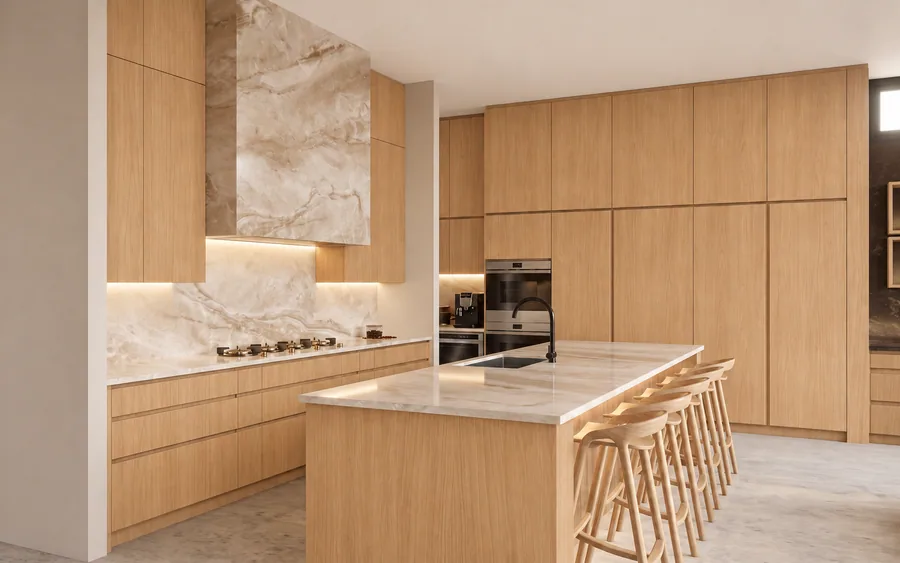
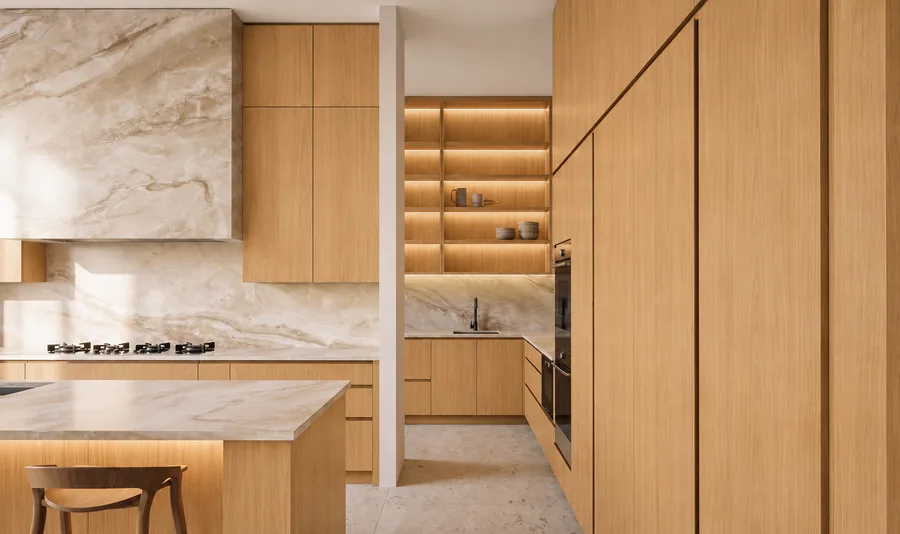
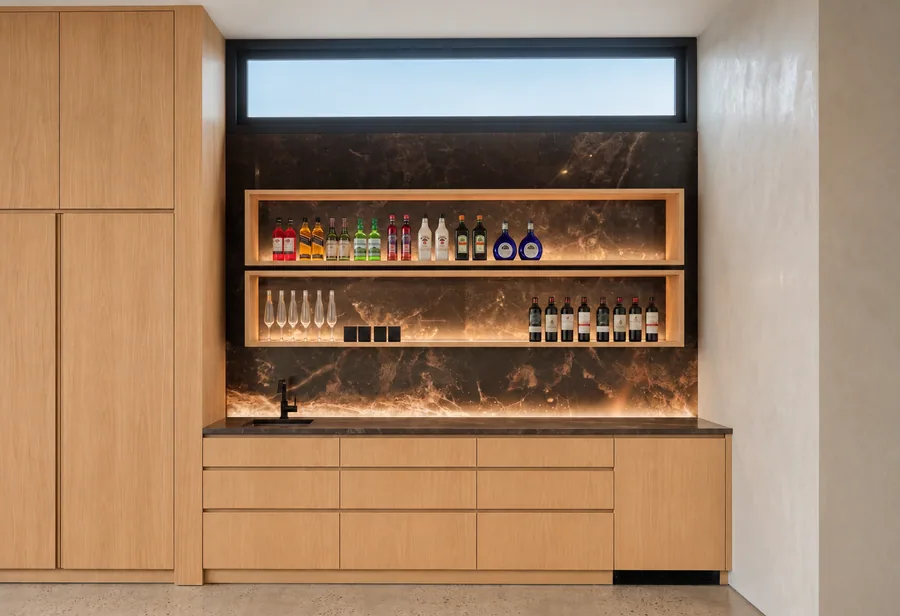
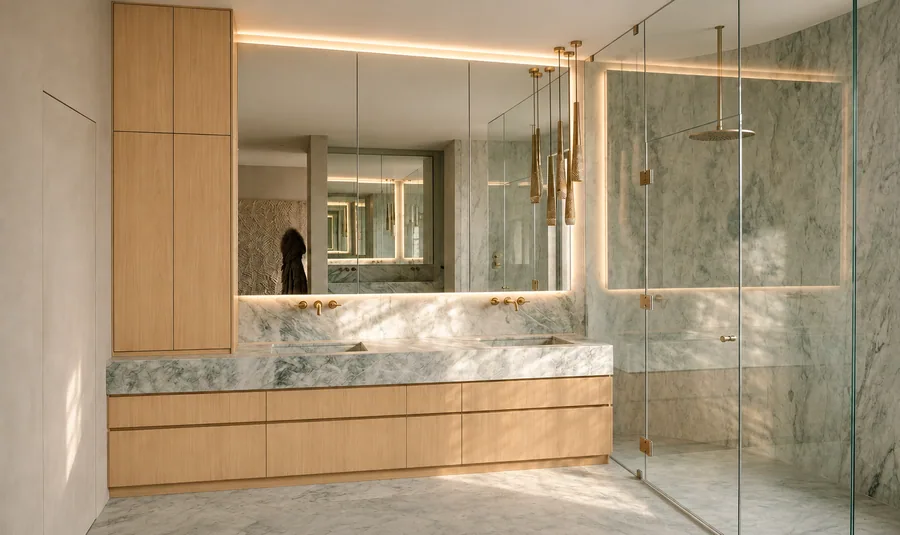
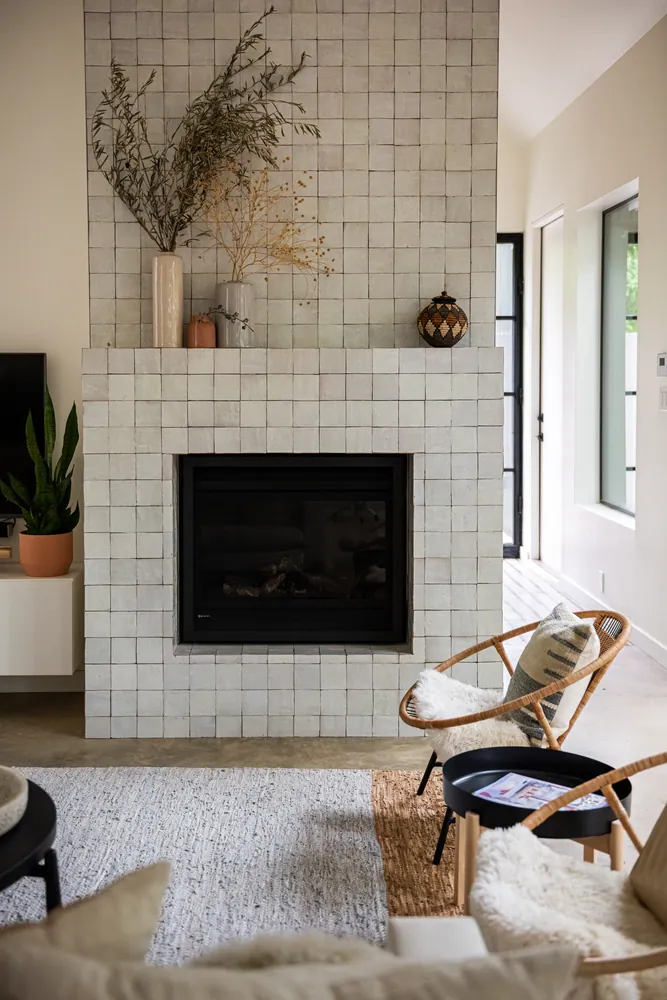
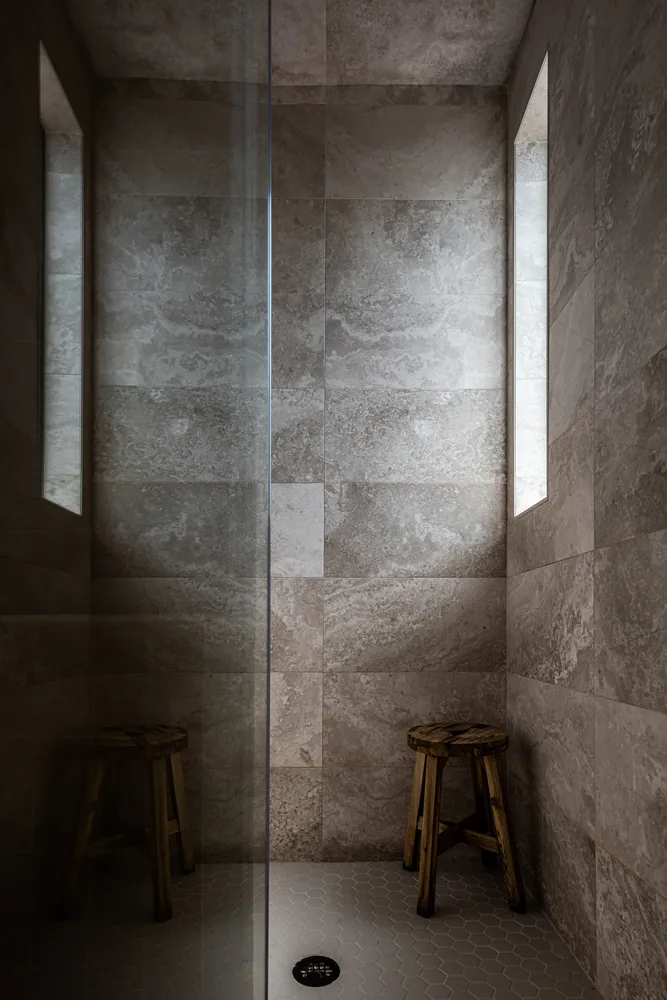
We approach a home through the details that shape everyday life: how a room flows, where the light falls, how materials meet, and how each space feels to use.
At Thurmond Design + Build, those decisions belong together. We bring a practical understanding of construction to the design, and we carry the design intent into the work.
A closer look at the decisions behind each space. Every home is made up of hundreds of connected choices. Explore the spaces, materials, and details that bring them together.
Five ideas that guide the work, each shown in one of our homes.
Start with how people live.
The way a home works deserves attention from the beginning. How you move through a room, reach a control, use a shower, or gather with others should help guide the design.
Give details a purpose.
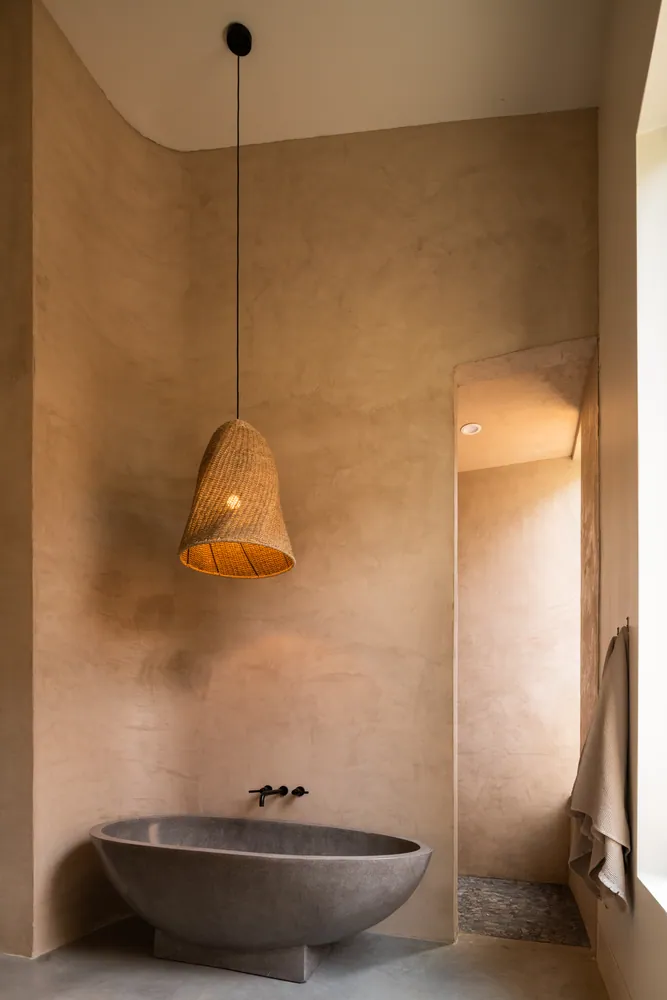
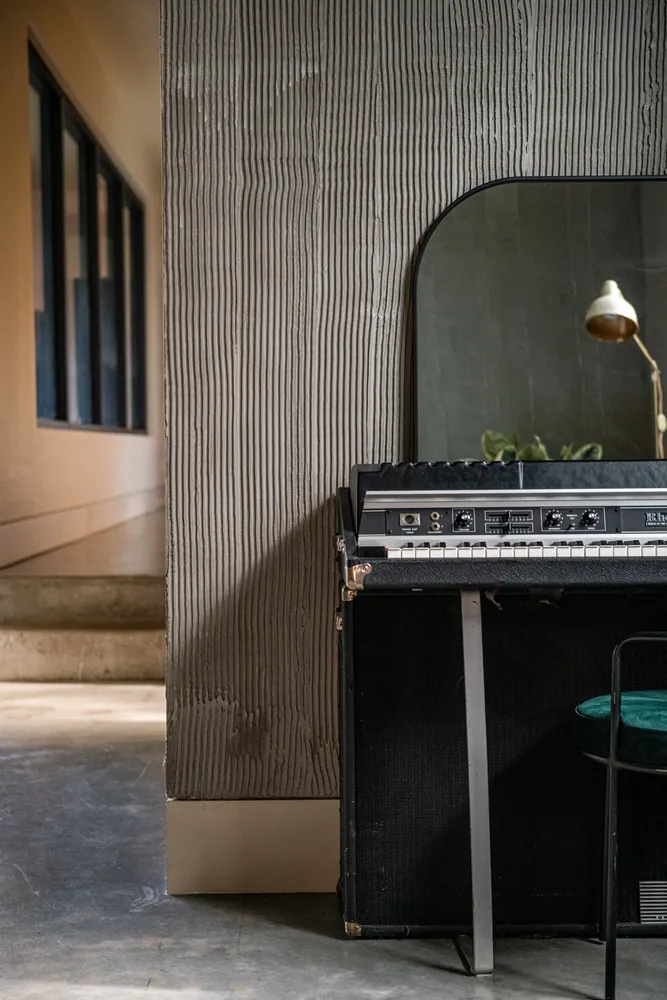
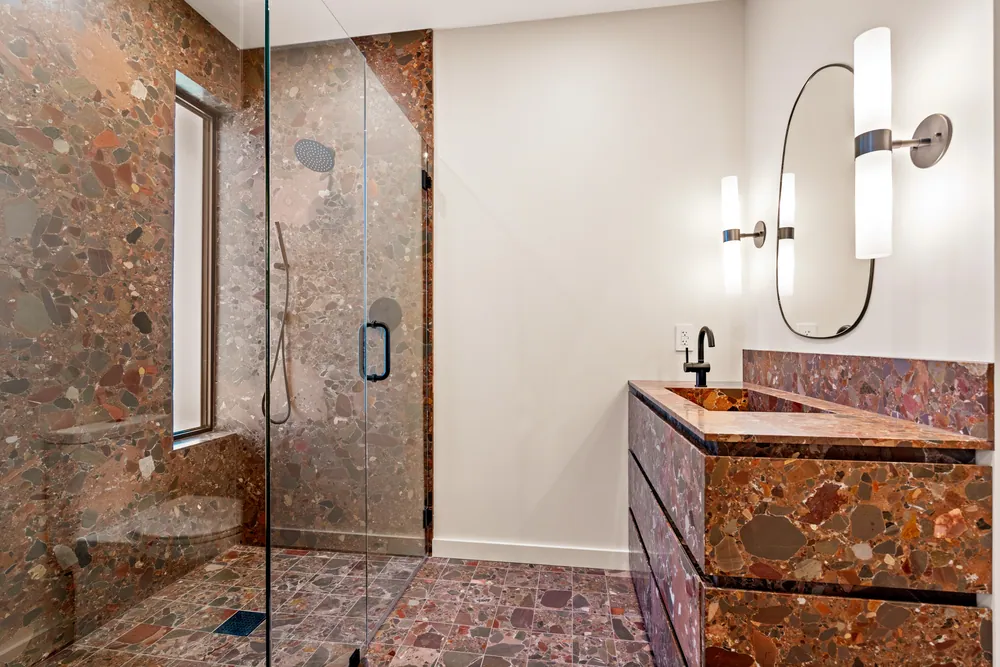
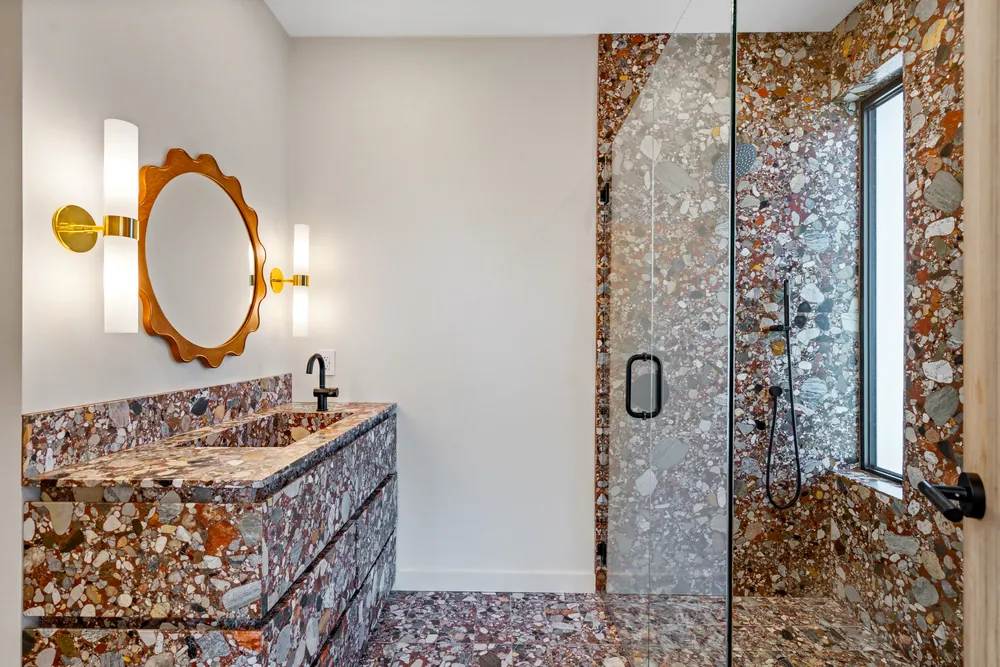
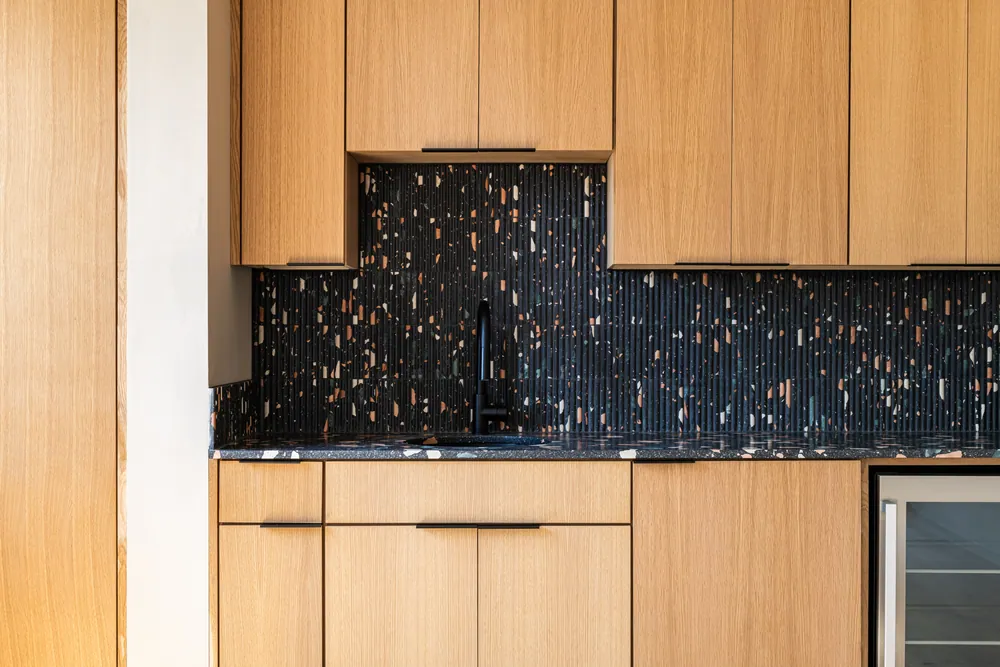
We appreciate a distinctive detail even more when it belongs to the space. A curve, a change in texture, or a carefully placed light should contribute to the whole.
Consider what’s beneath the surface.
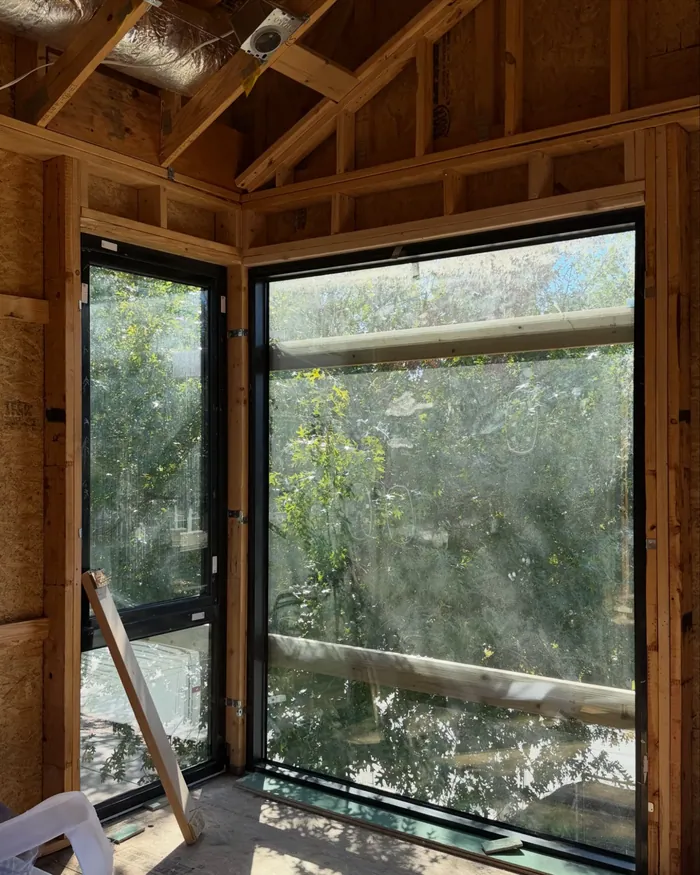
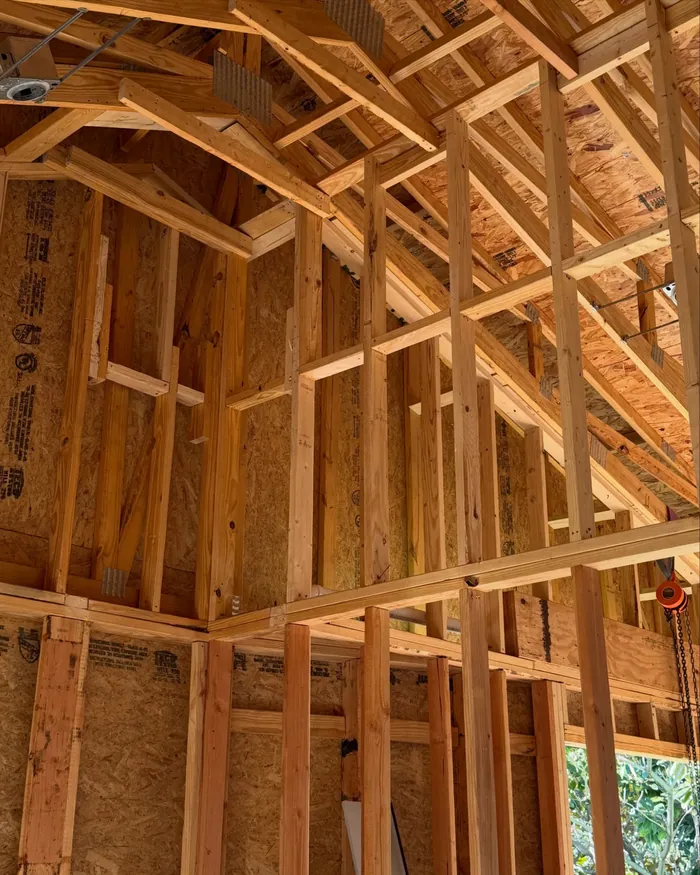
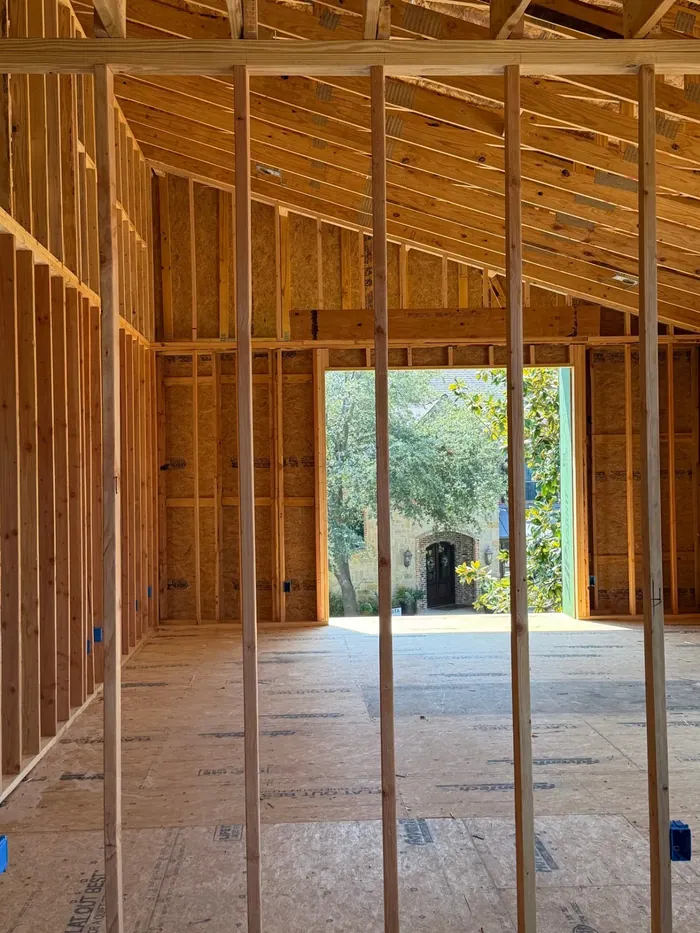
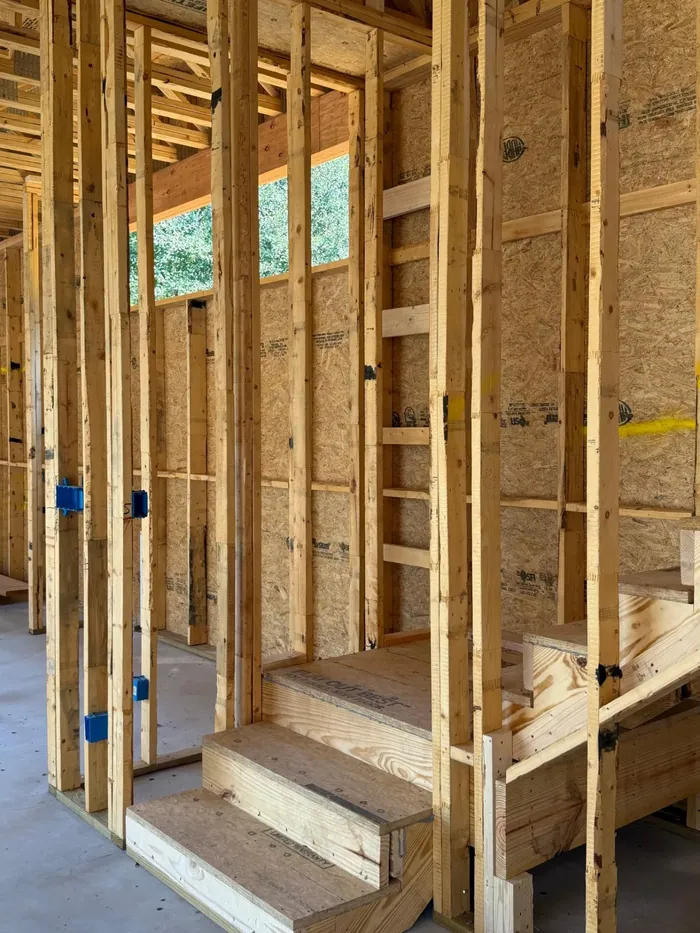
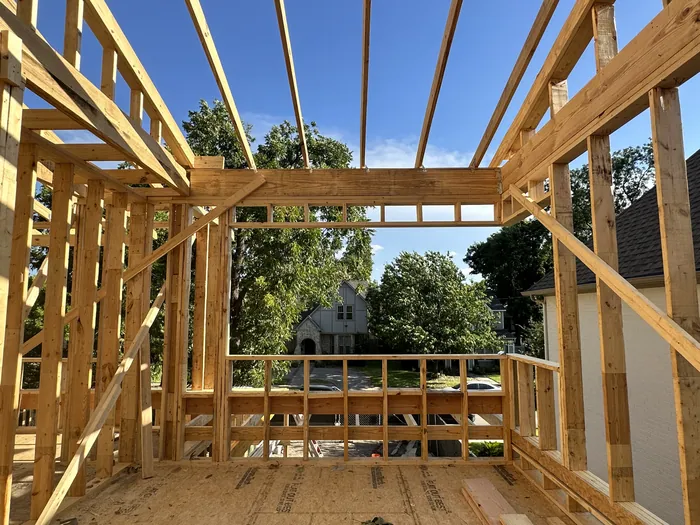
We nerd out on building science. The structure, the envelope, and everything behind the walls get the same attention as the finishes you see. We never cut costs on the bones of a house or on anything hidden.
Bring design and construction into the same conversation.
Understanding how something will be built helps us make better design decisions. Working through that relationship early gives an idea a clearer path into the finished home.
Choose with intention.
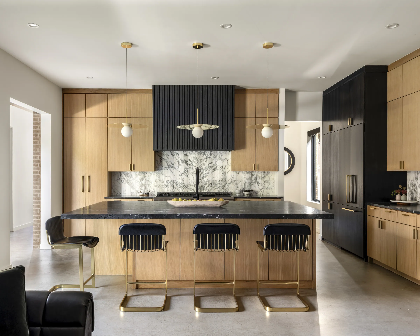
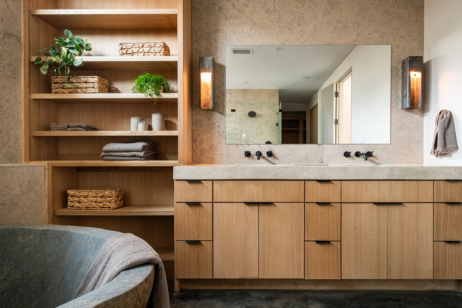
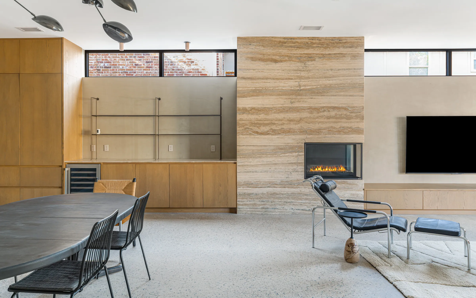
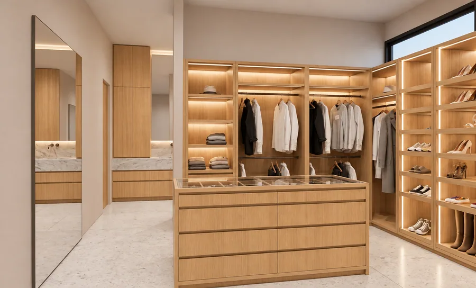
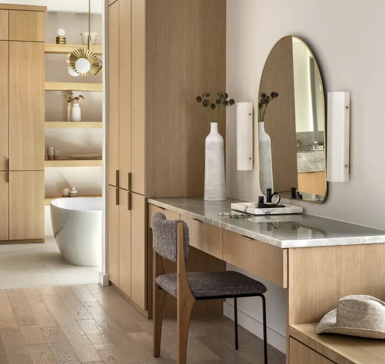
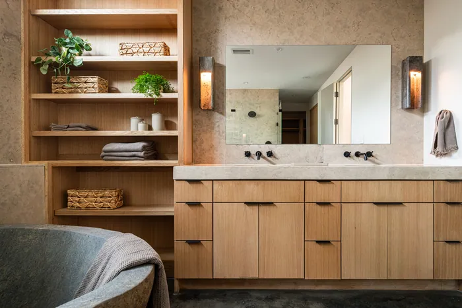
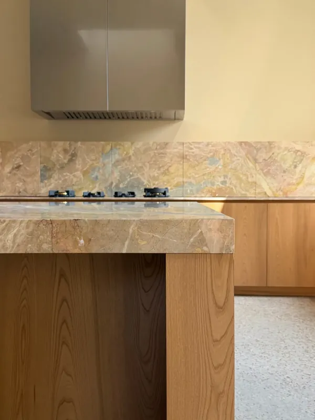
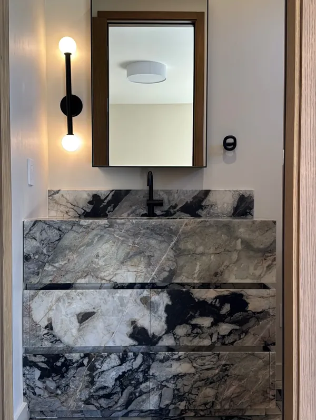
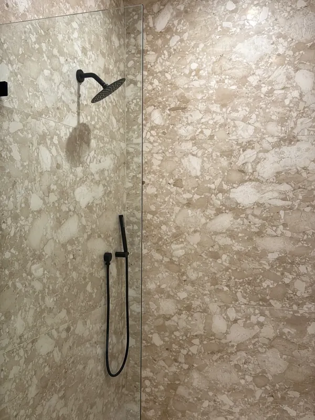
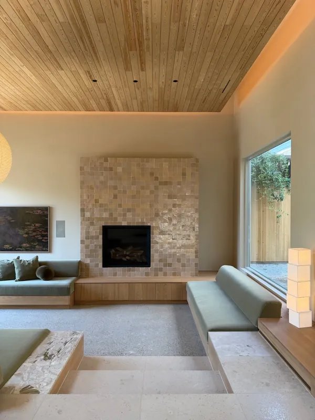
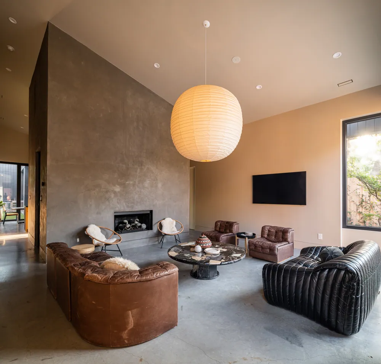
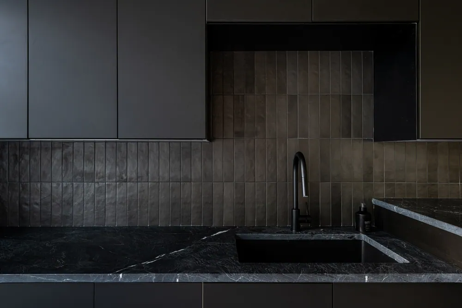
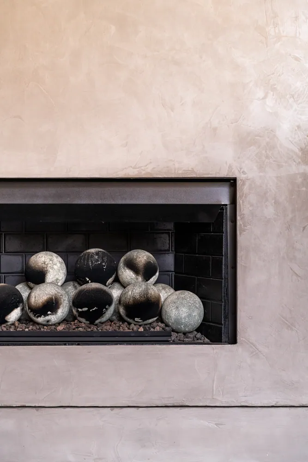
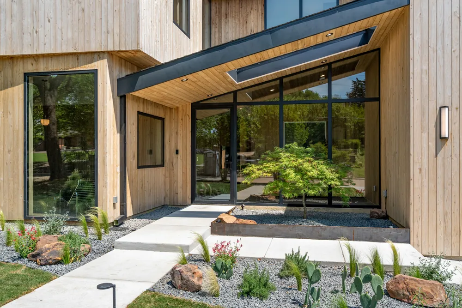
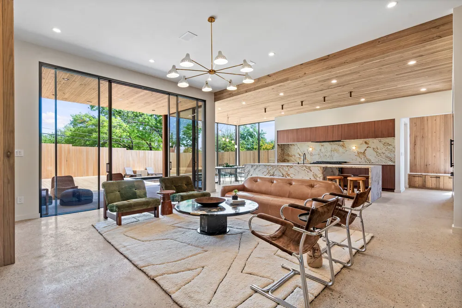
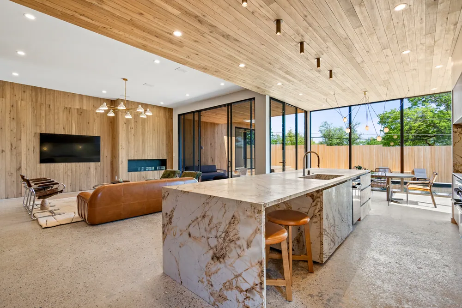
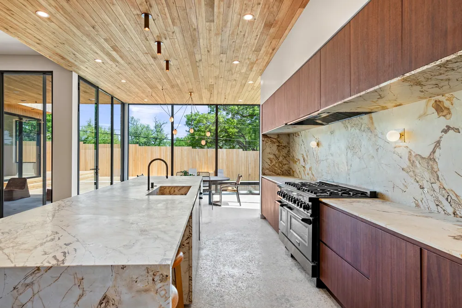
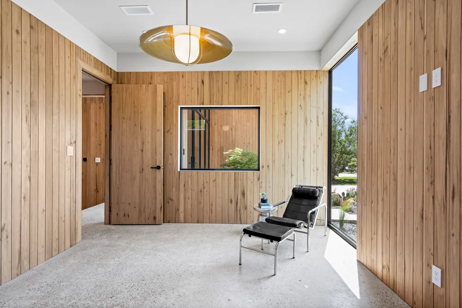
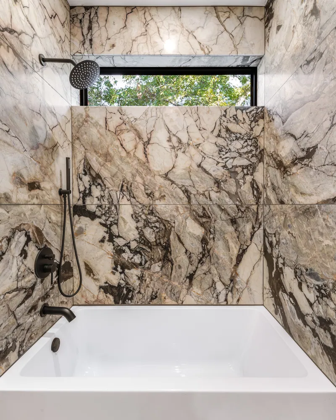
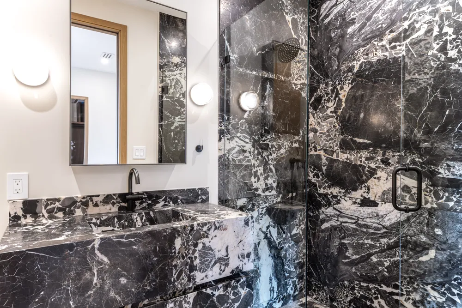
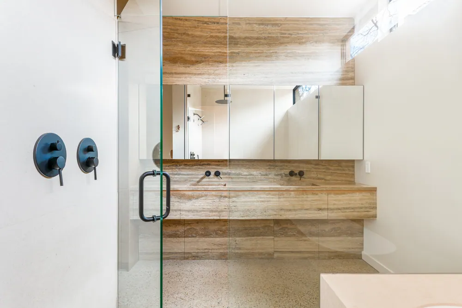
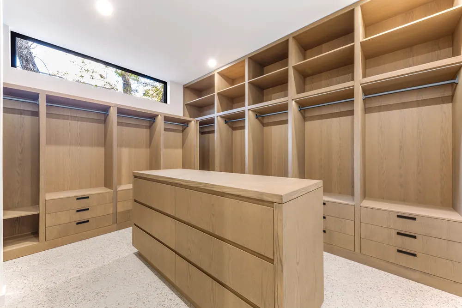
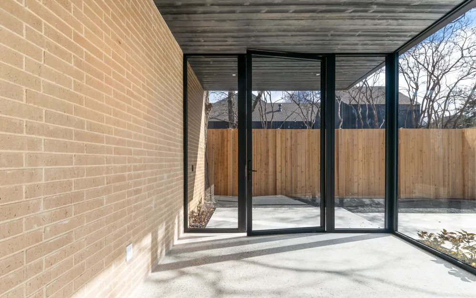
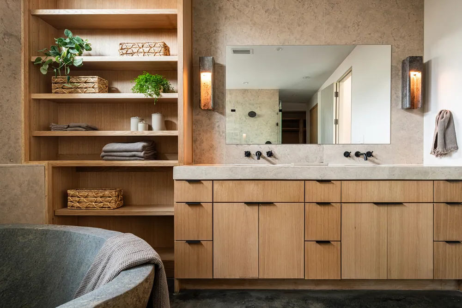
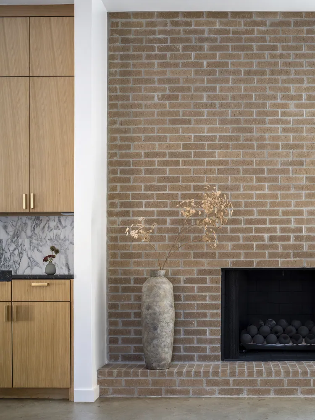
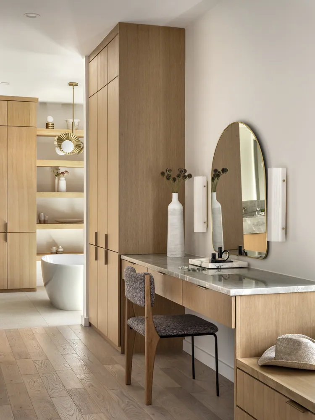
We start with materials. We prefer natural ones, like wood, stone, plaster, and brick, and we let them be what they are. Their grain and texture are part of the design. The result is what we call warm modern: clean and simple, but never slick or cold.
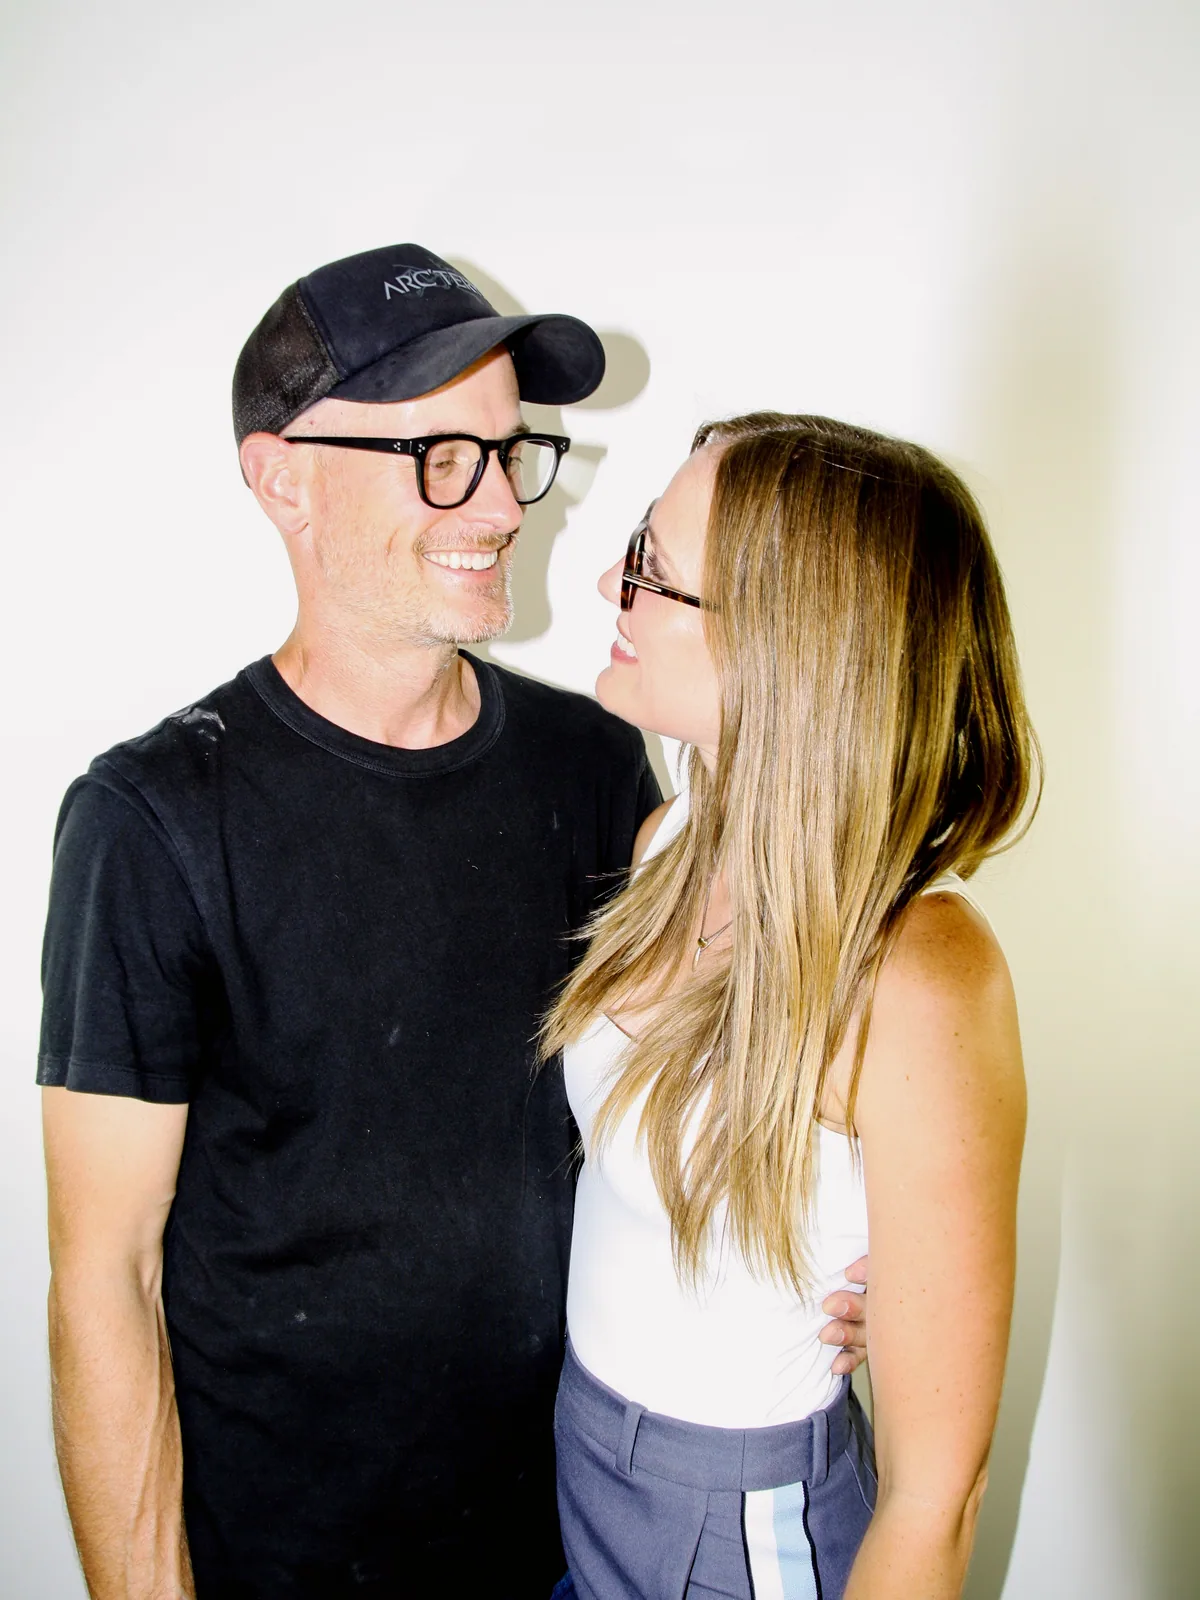
Nick and Taylor Thurmond
An eye for design. A mind for how it’s built.
We’re drawn to spaces with character: thoughtful proportions, interesting materials, and details that make a home feel personal.
We love to travel, and a lot of our ideas start there. We pay attention to what we see around the world, old and new.
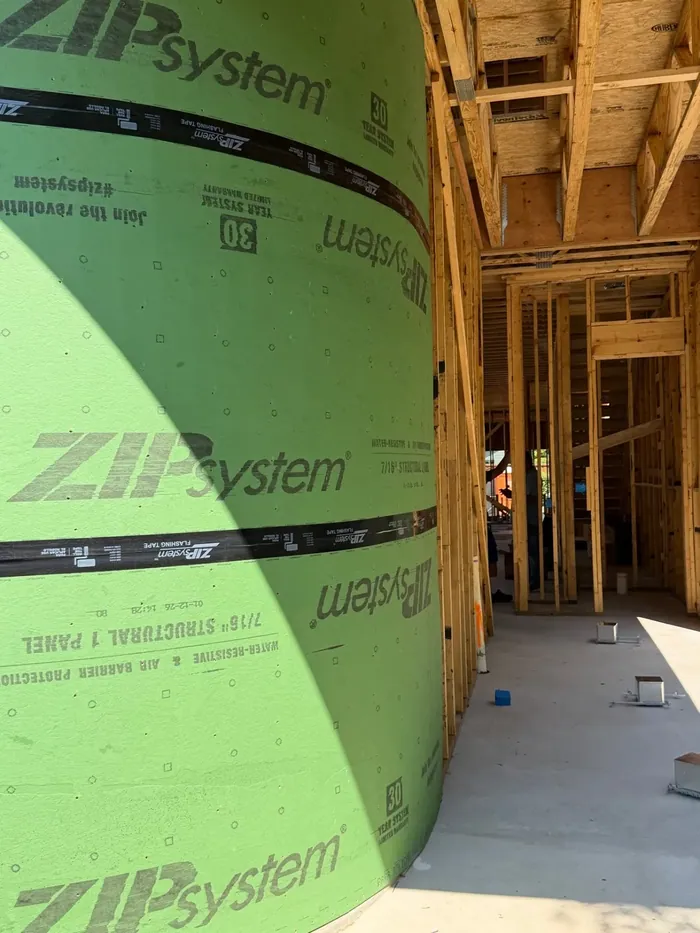
Our approach is rooted in curiosity and involvement. We ask questions, work through the options, and pay attention to how a decision will affect the finished space. A beautiful fixture needs to sit in the right place. A curved wall needs a considered construction approach. Lighting needs to serve the room and the people moving through it.
That connection between appearance, function, and execution shapes how we work. We believe the care behind a home should be felt long after construction is finished. You feel it in the comfort of a room, the usefulness of a layout, and the details that keep feeling right.
We’re hands-on. Taylor chooses every finish, fixture, and material herself. Nick runs construction and is on site doing the work himself. We don’t hand our homes off. We build every one like we’d move in.
Taylor ThurmondDesign PrincipalEmail TaylorNick ThurmondConstruction PrincipalEmail Nick
We build where we live.
We’re not just builders. We’re neighbors. Our homes are in the same East Dallas neighborhoods we call home.
If you buy one of our homes, you’re buying from people who live down the street. We care how these homes hold up, because we live here too.
We want every home to be interesting and still timeless. It should fit in with the street it’s on and still push the design forward.
Follow the work as it takes shape.
Our Instagram shares the process alongside the finished spaces: design decisions, progress on site, material selections, and a closer look at the people behind the work.
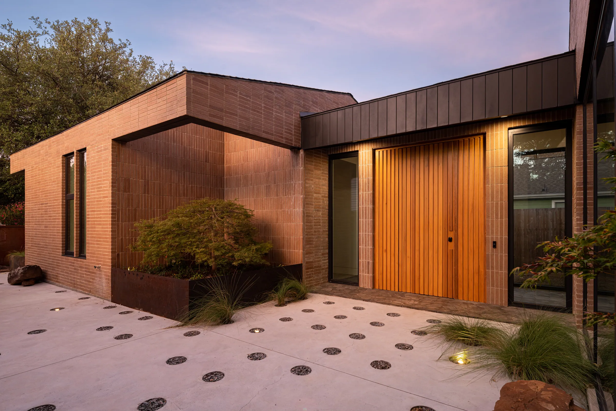
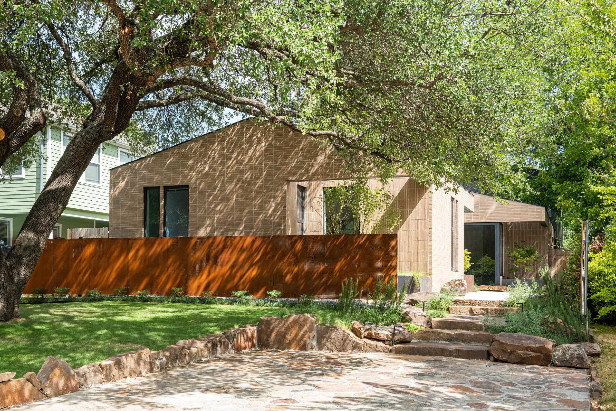
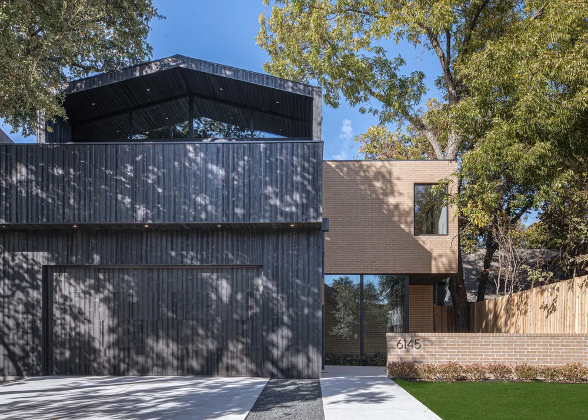
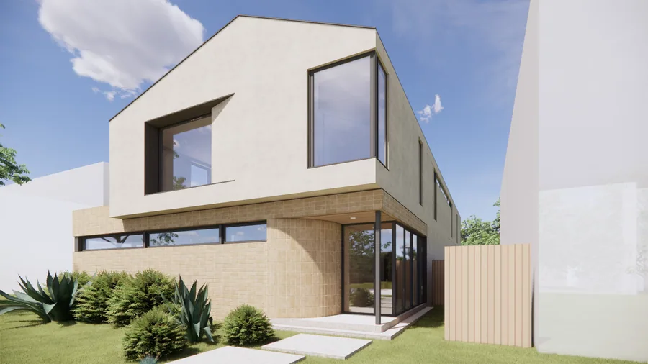
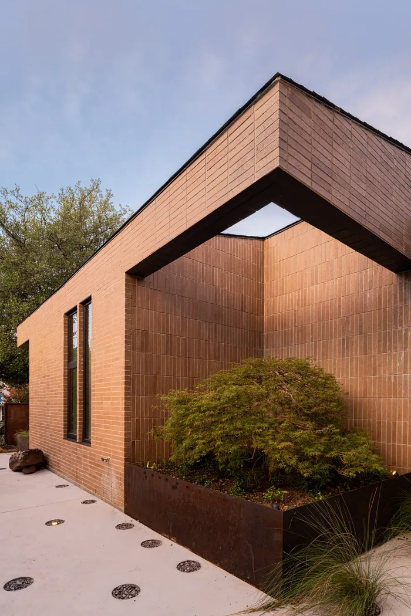
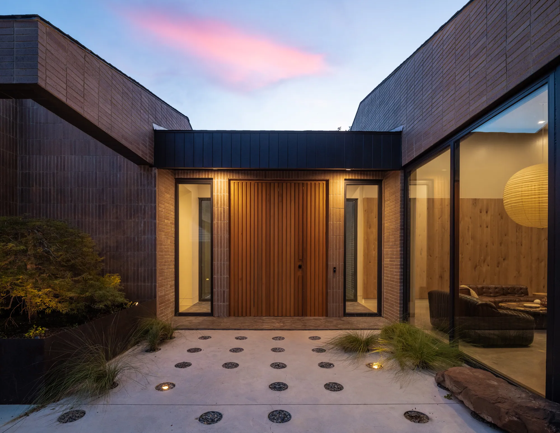
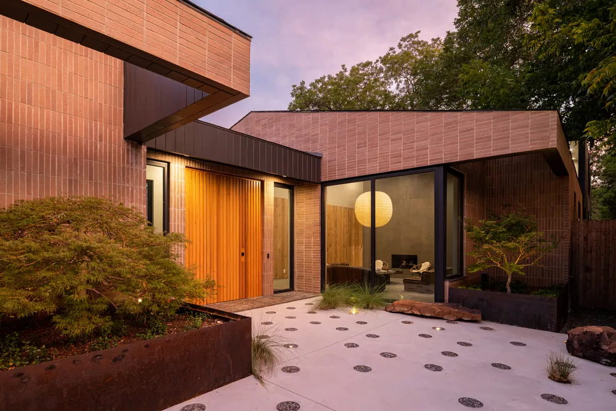
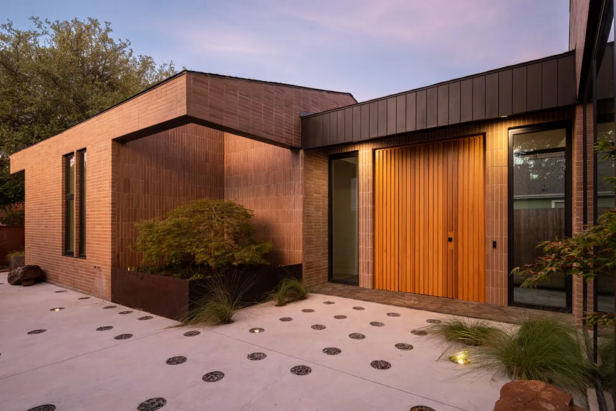
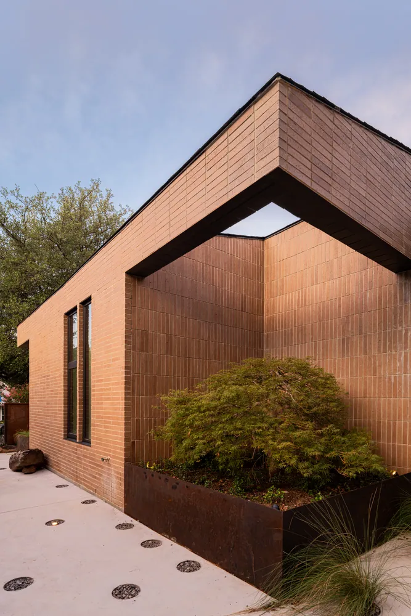
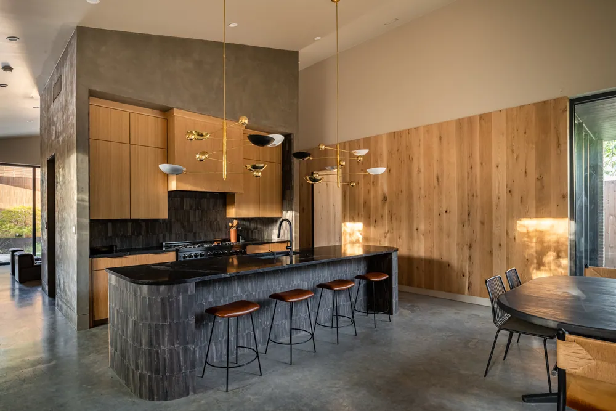
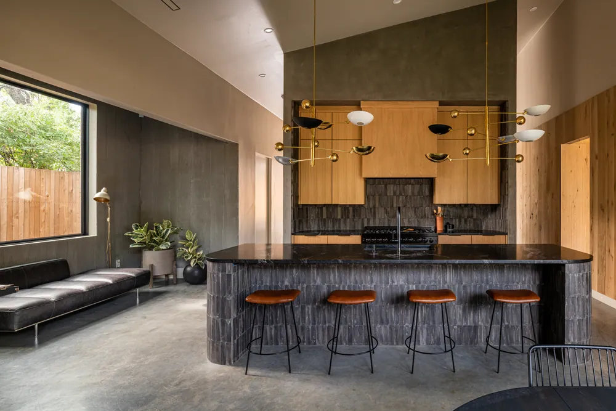
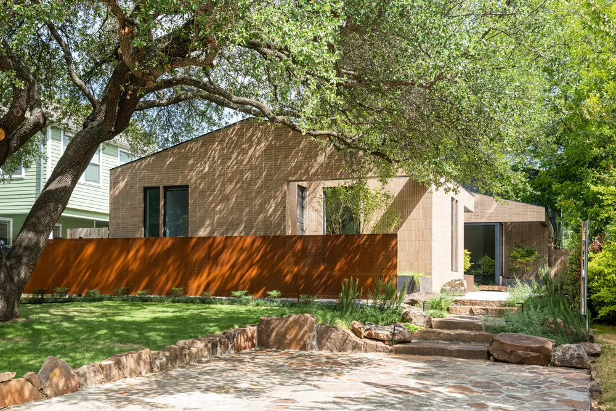
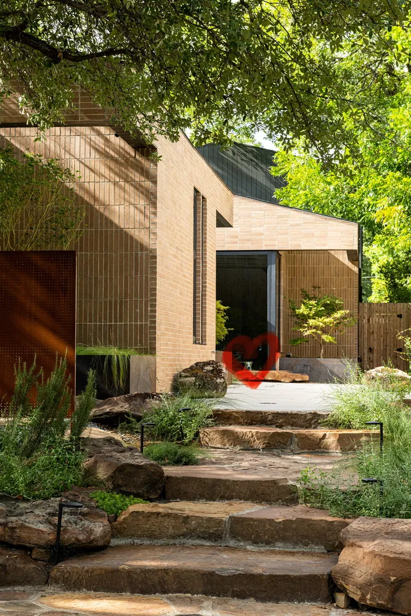
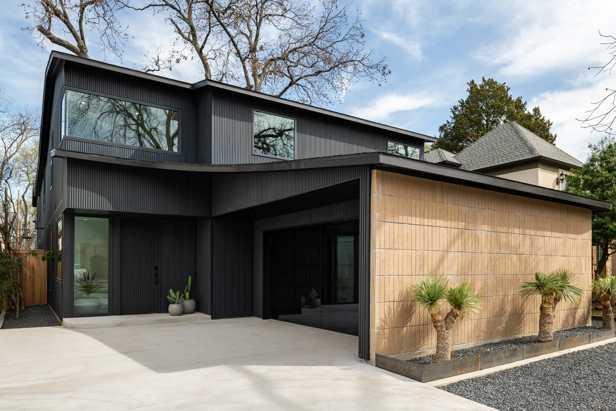
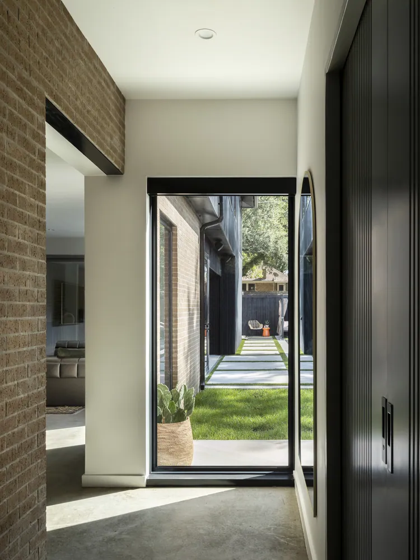
Unassuming and timeless from the street. Warm brick volumes wrap an entry courtyard set with round pavers. The back of the house was built to hug a massive pecan tree. Inside, plaster walls and wood paneling rise to vaulted ceilings throughout.
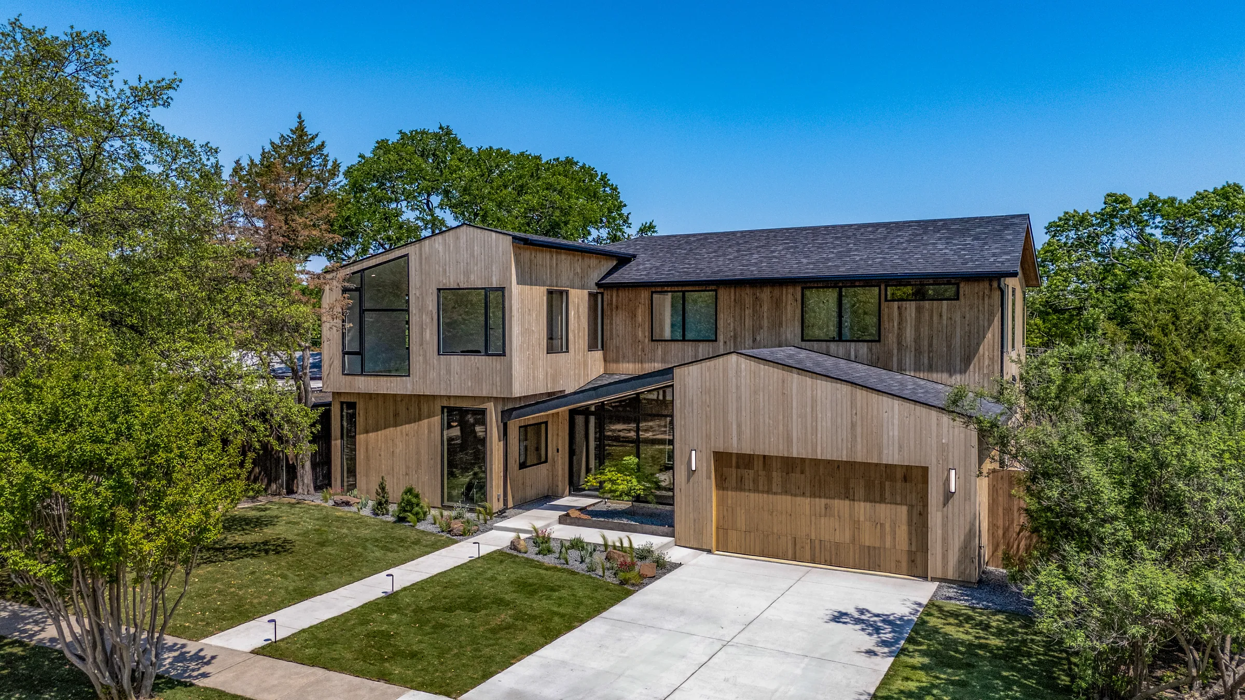
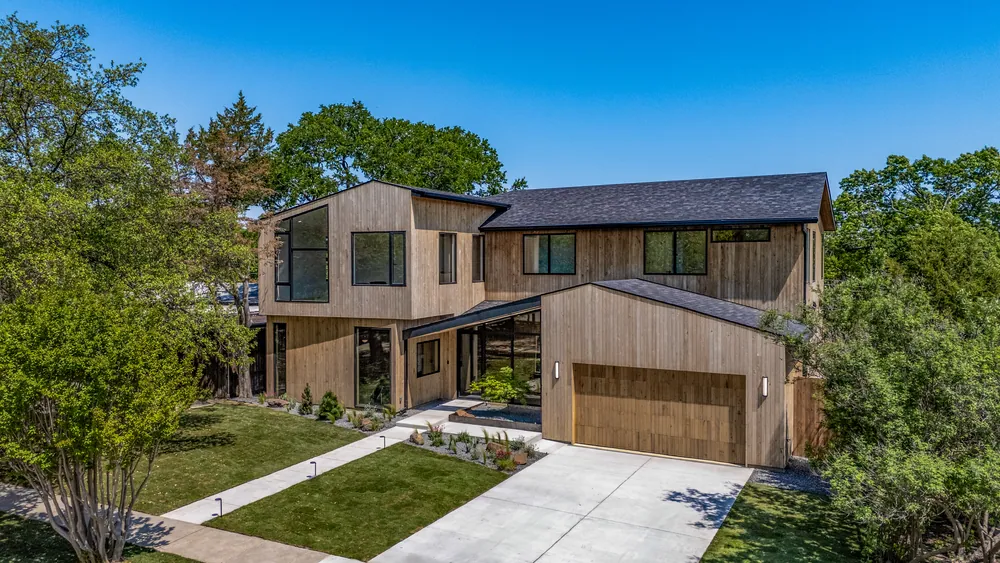
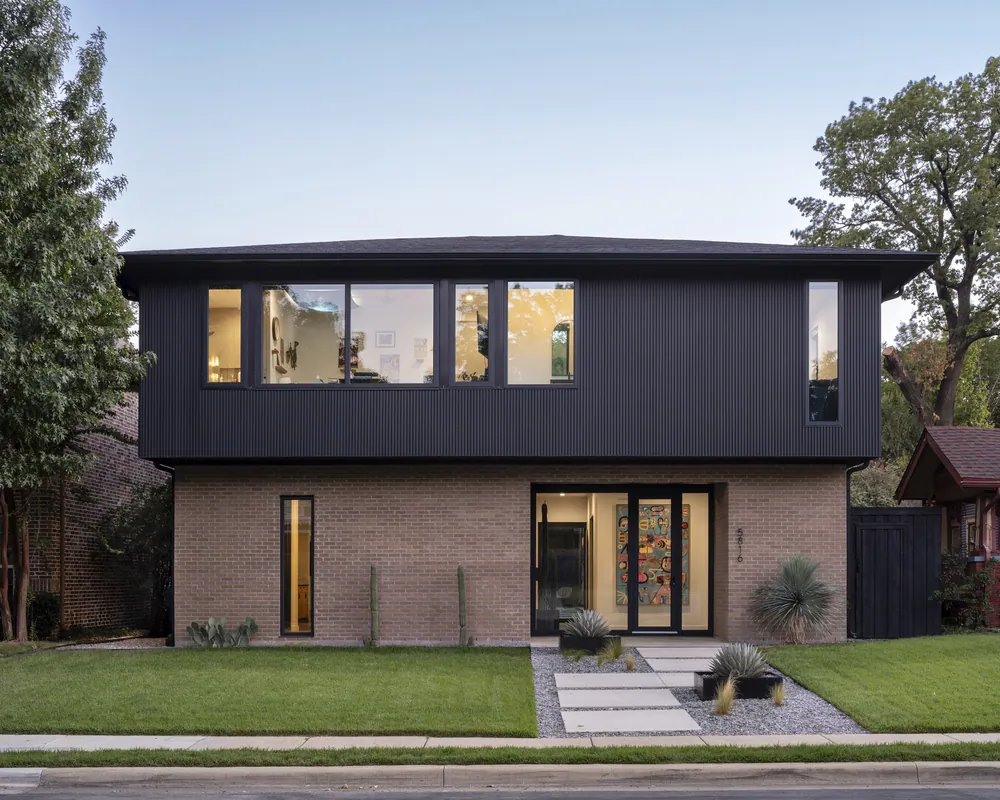
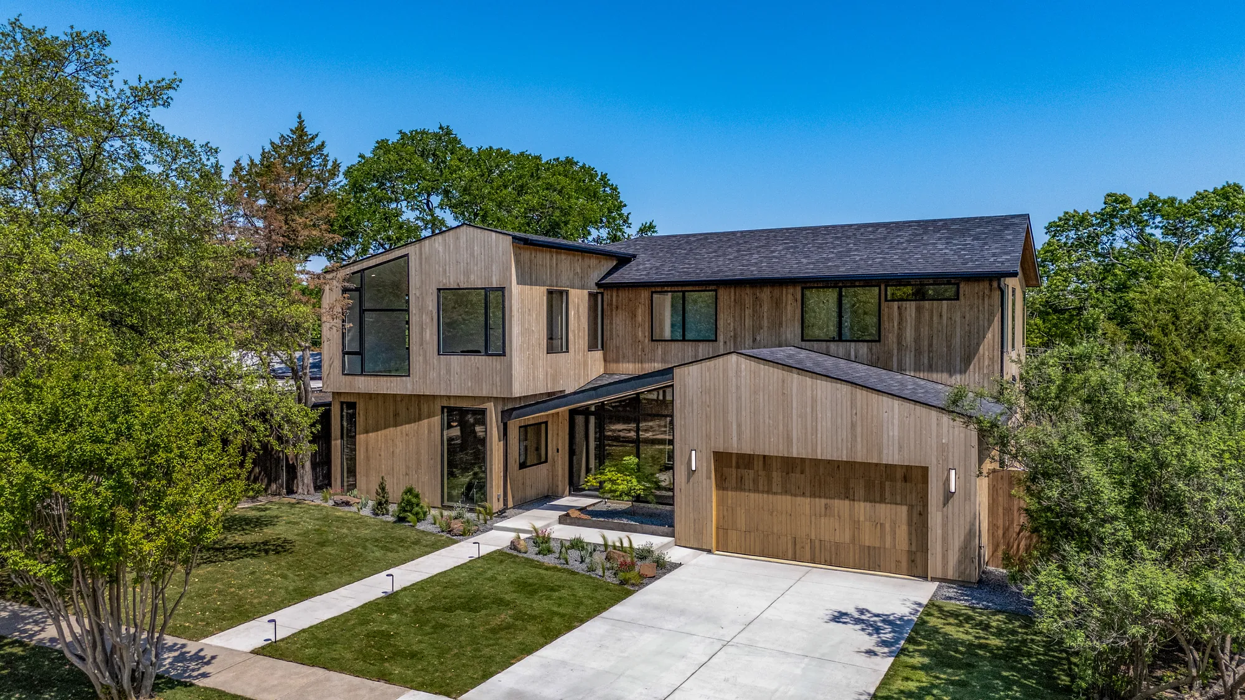
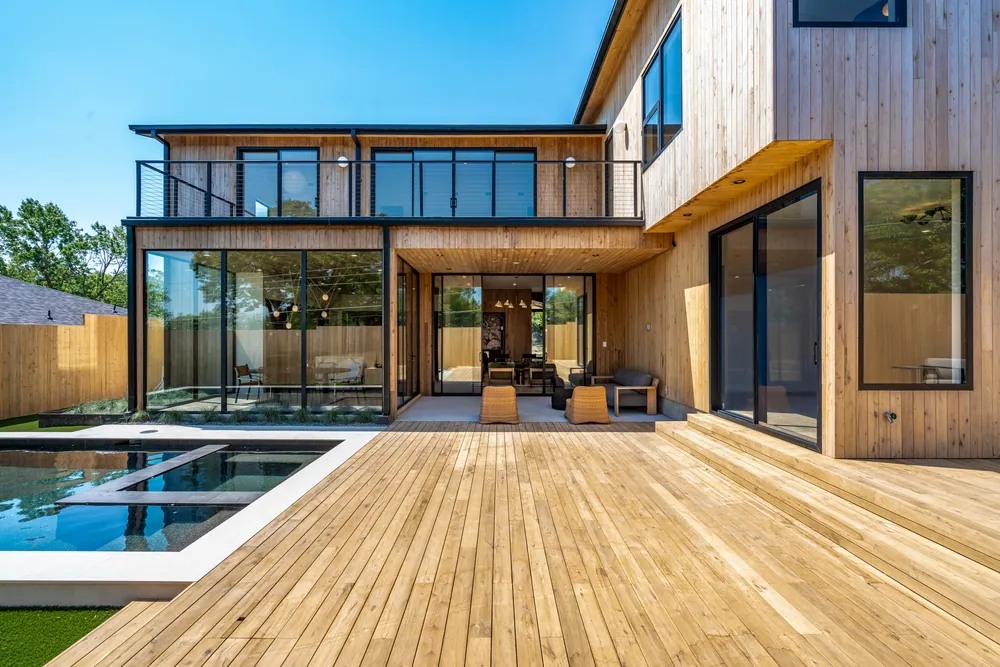
Far + Dang designed this home to fit in with the houses around it. The windows and rooflines nod to the mid-century homes that make this part of East Dallas special. The exterior wood is thermally modified. It will age to a natural patina and stay structurally sound for many years.
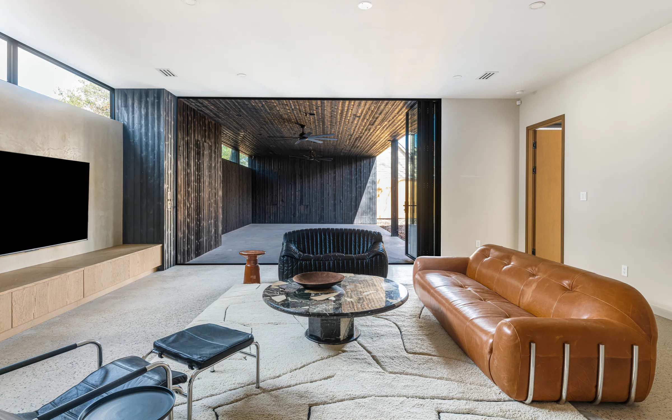
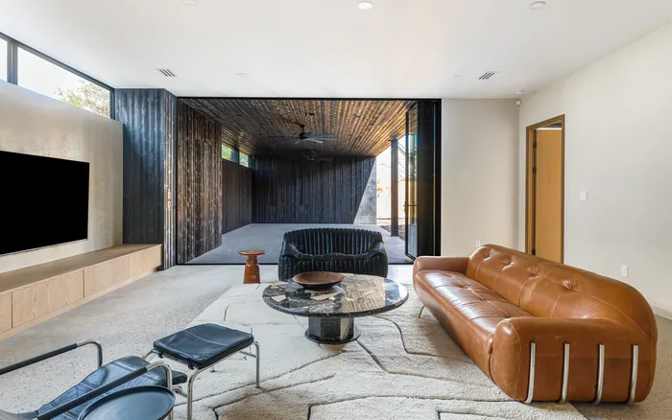
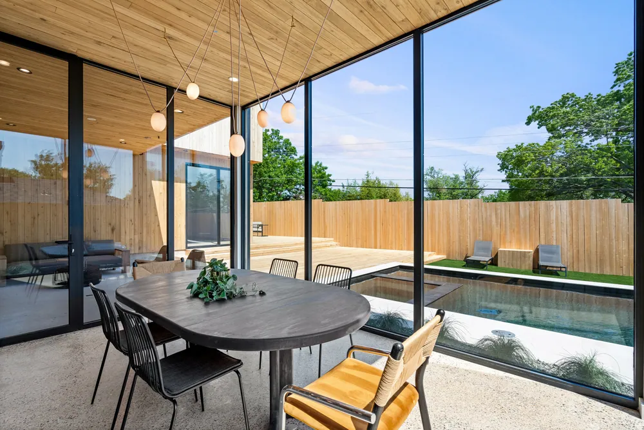
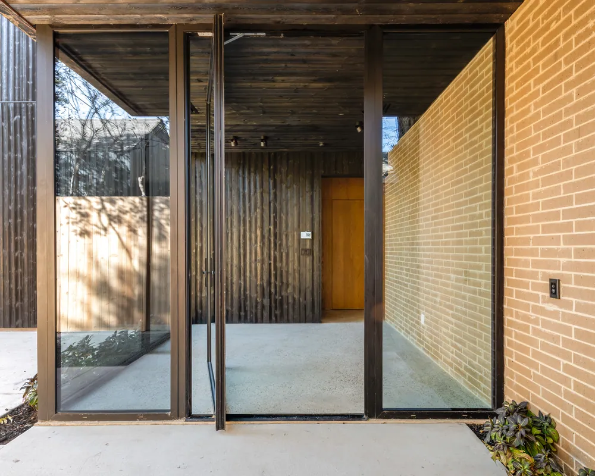
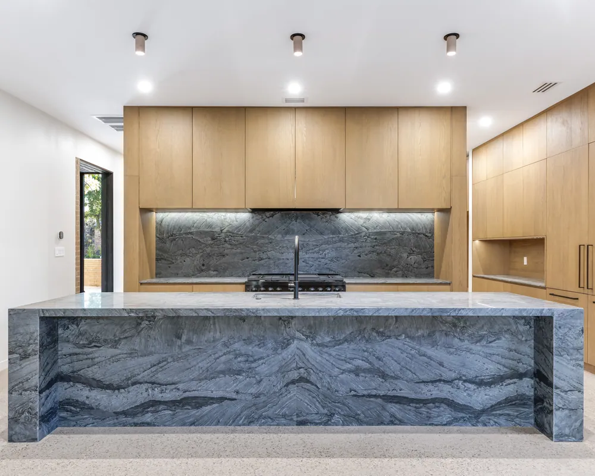
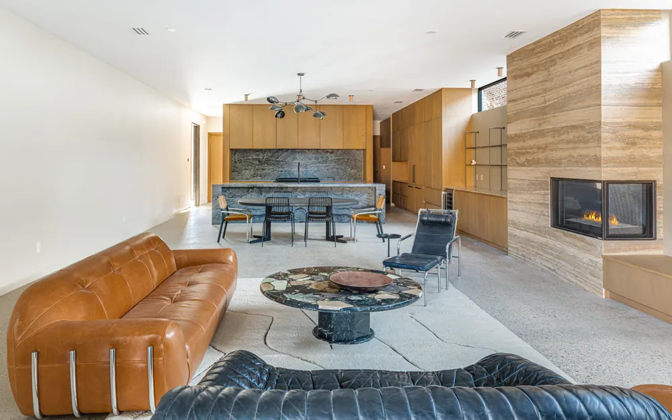
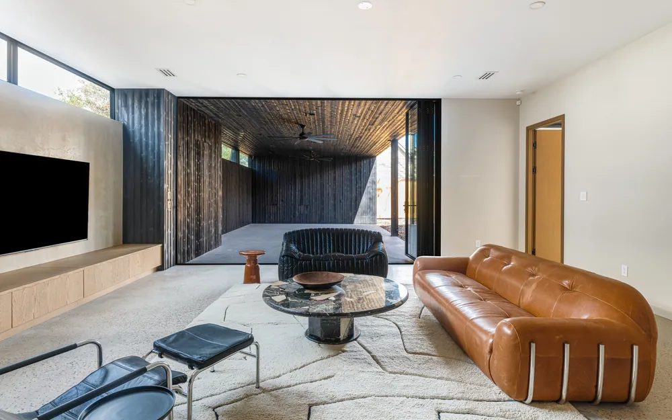
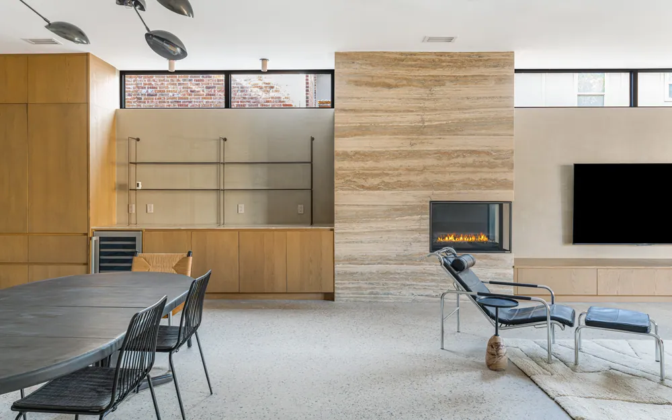
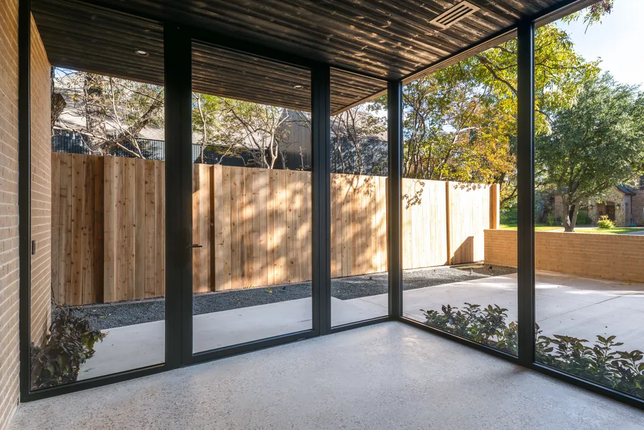
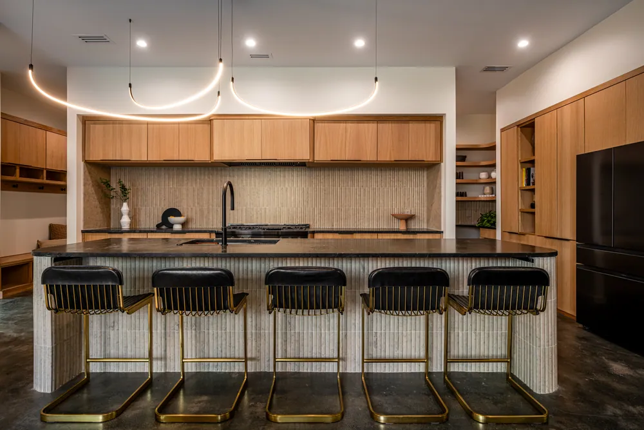
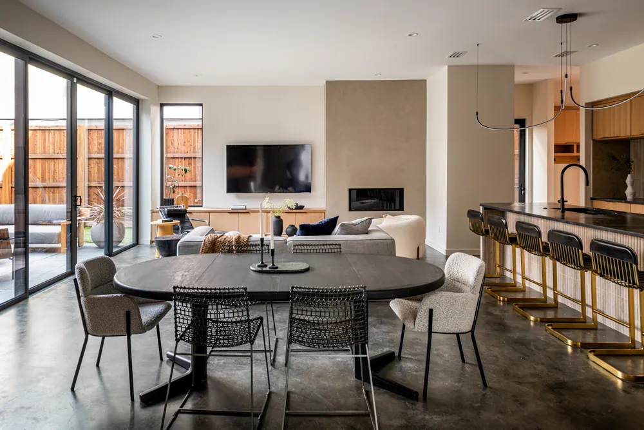
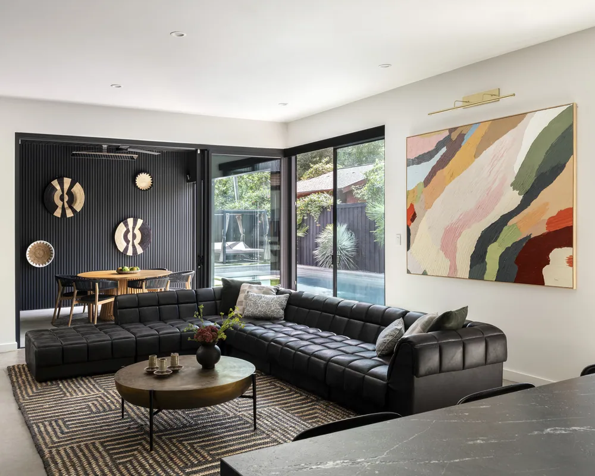
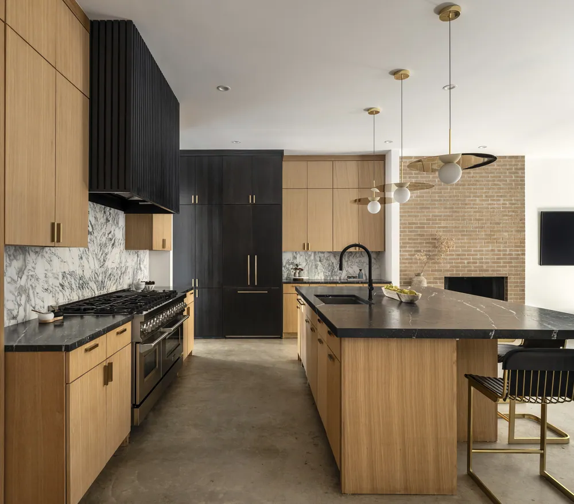
Shou sugi ban siding, complemented by warm brick. Inside, wood cabinetry, a stone waterfall island, a stone fireplace wall, and a glass room under a dark wood ceiling. The whole house was built to entertain.
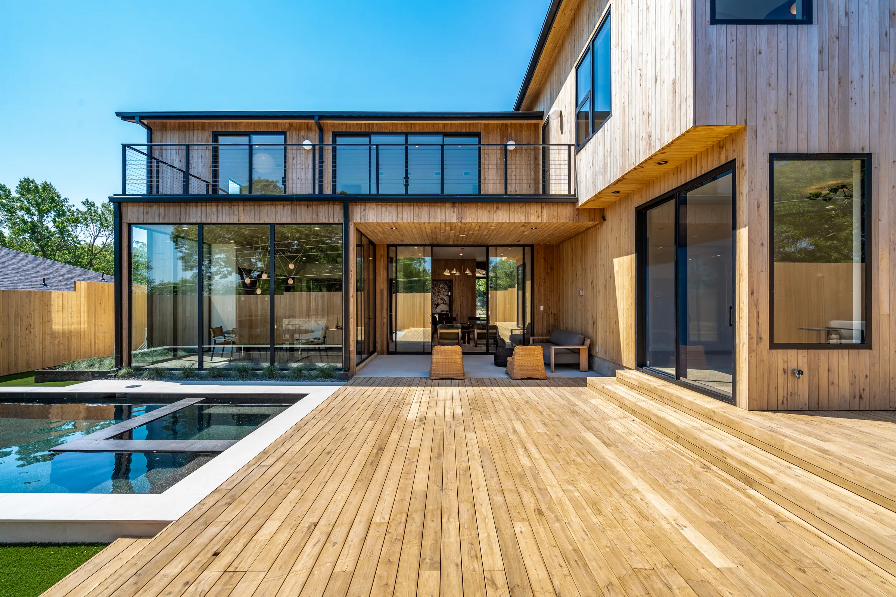
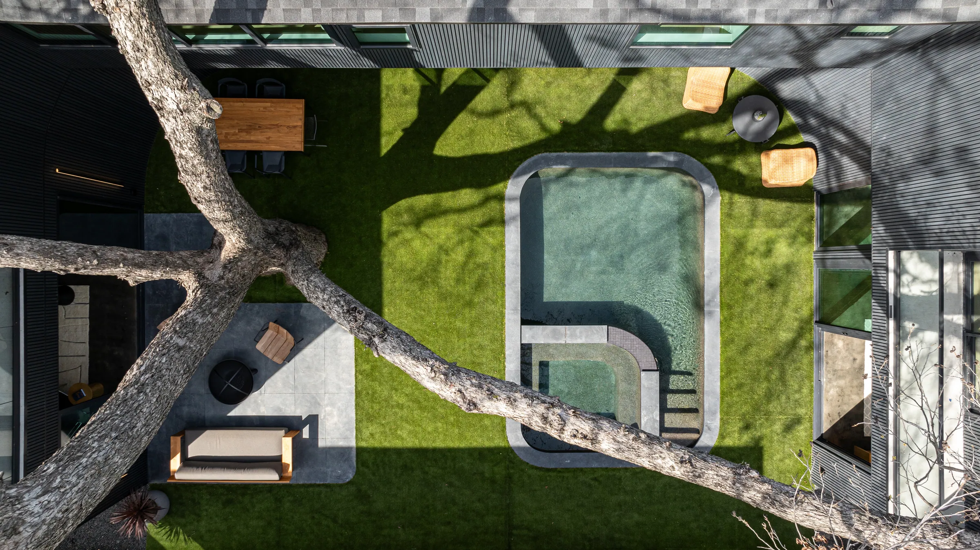
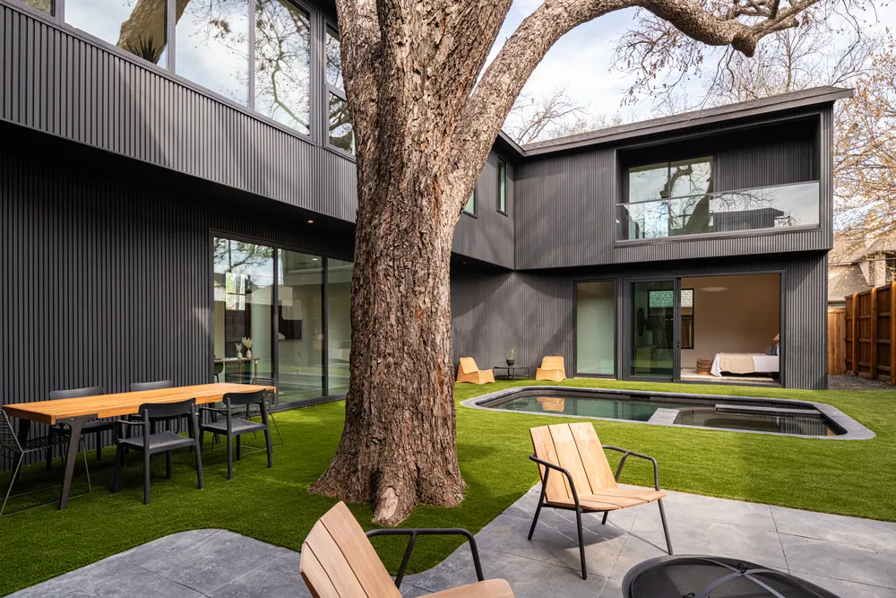
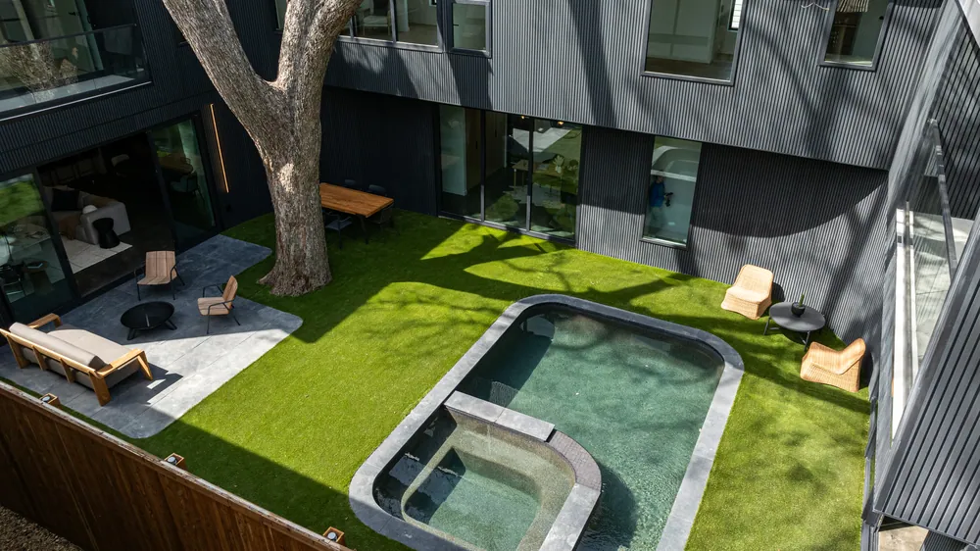
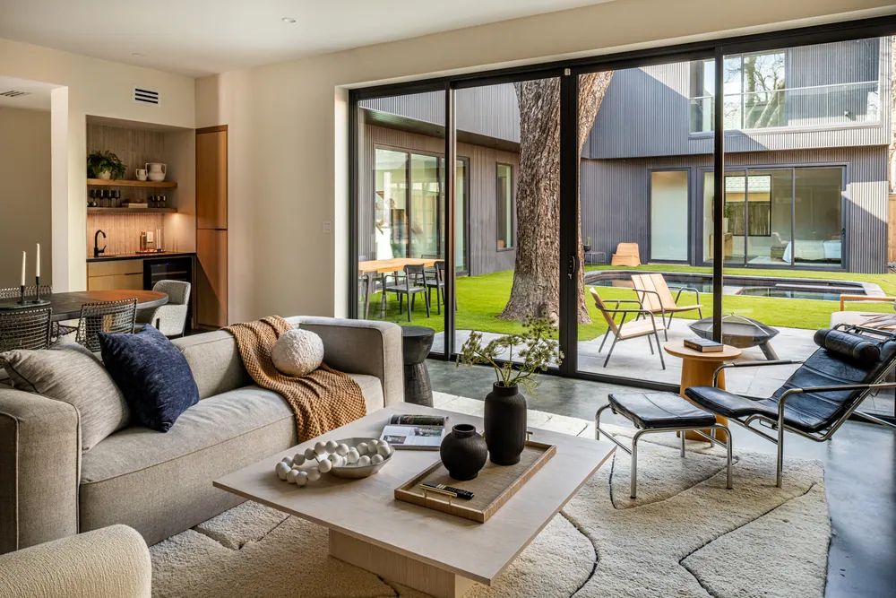
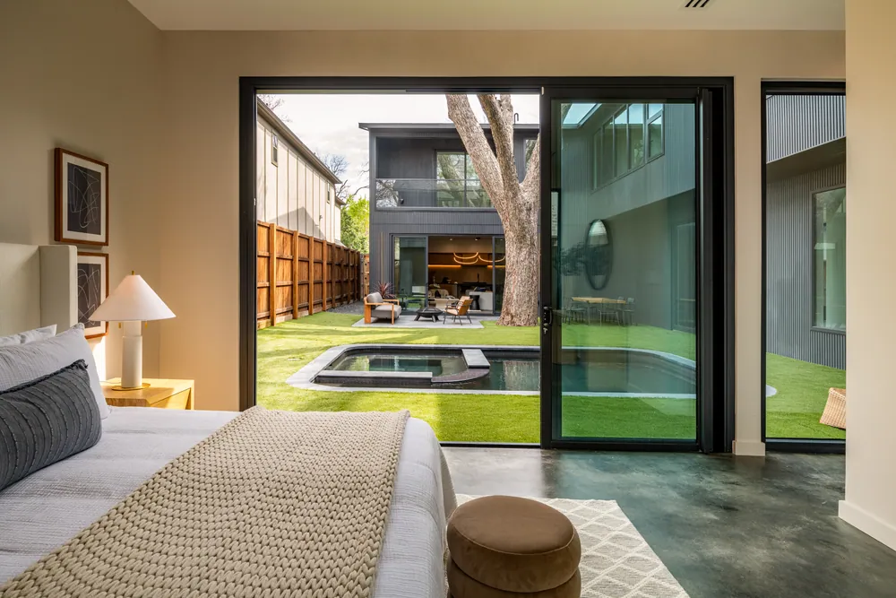
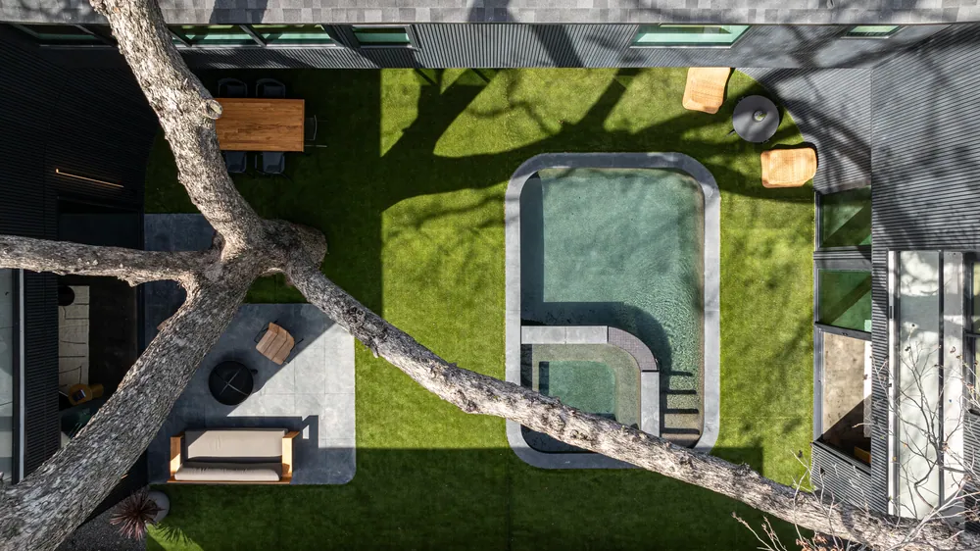
All about curves, inside and out. Five bedrooms in dark vertical siding wrap a courtyard with a rounded pool and a mature tree. Bedrooms and living spaces open onto it through sliding glass.
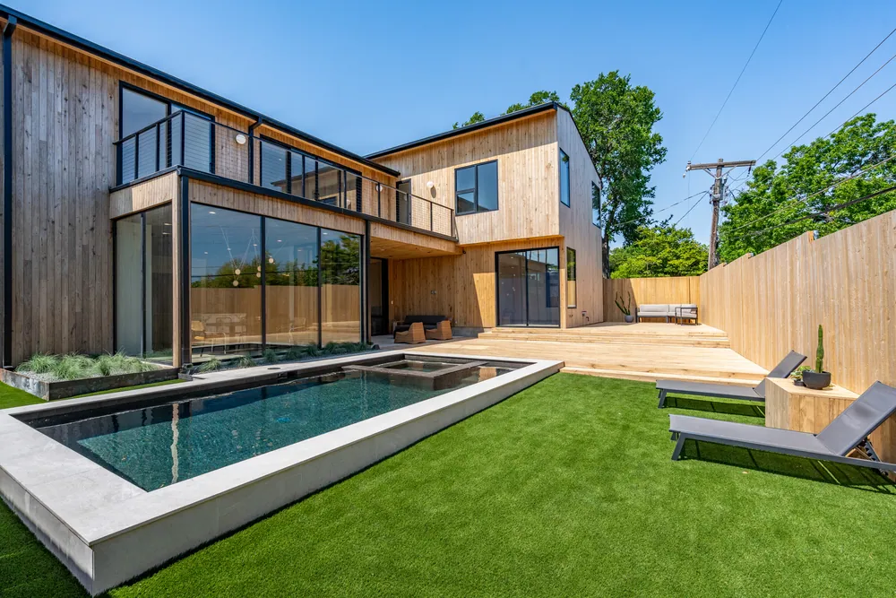
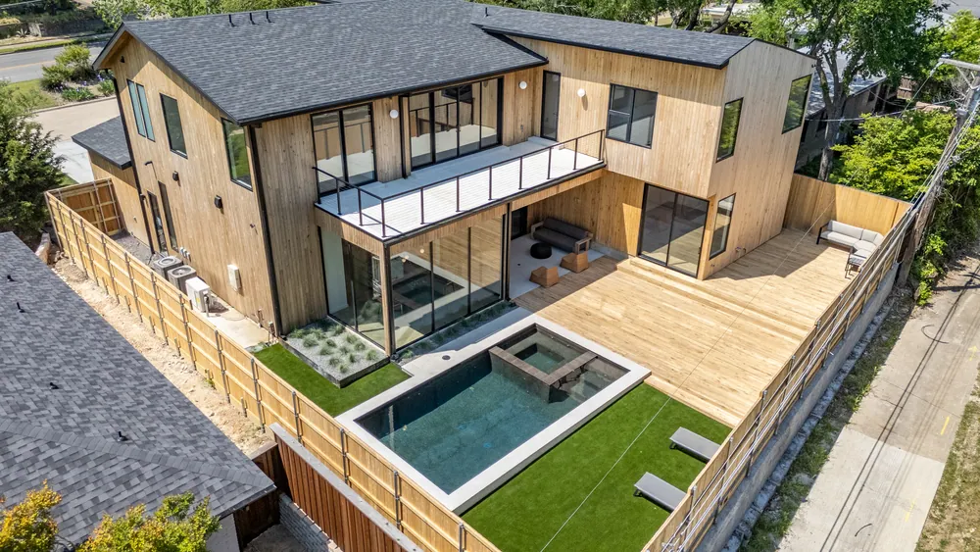
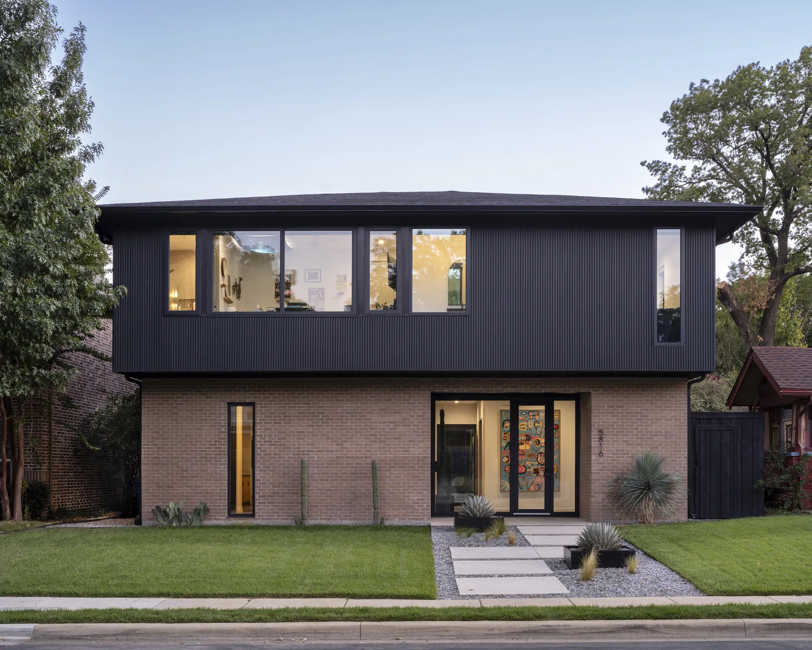
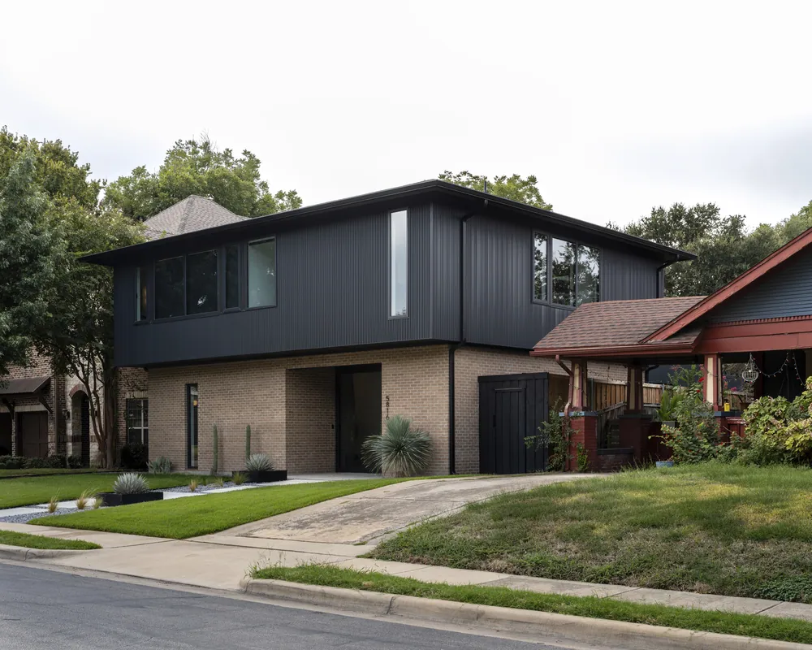
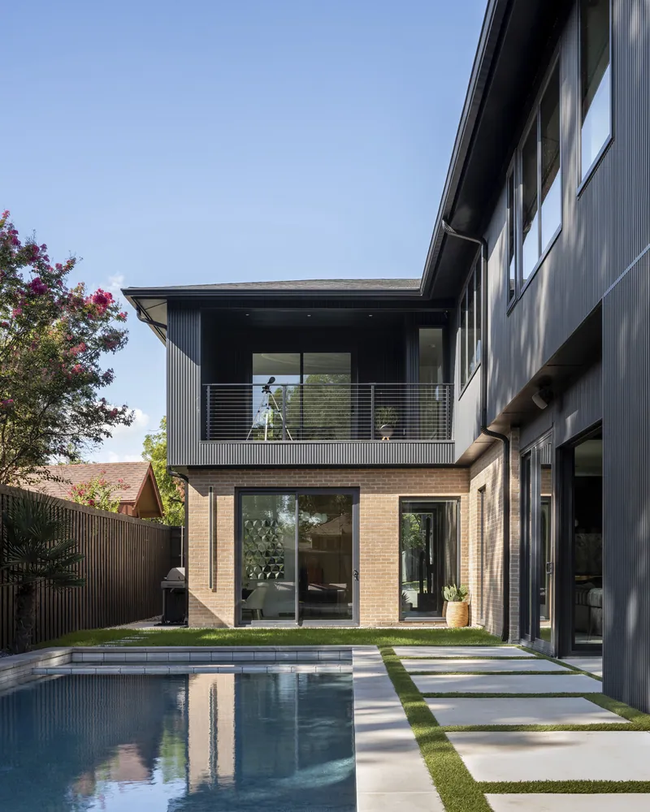
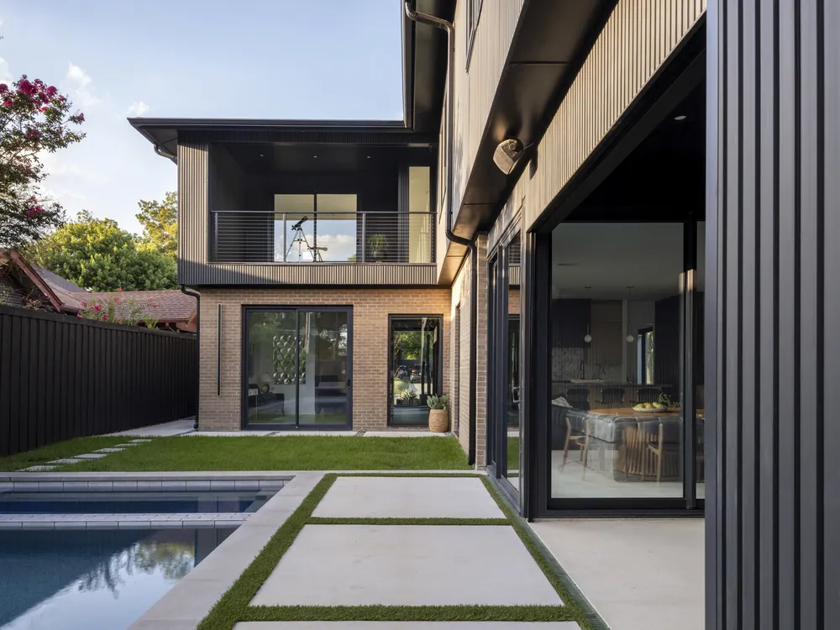
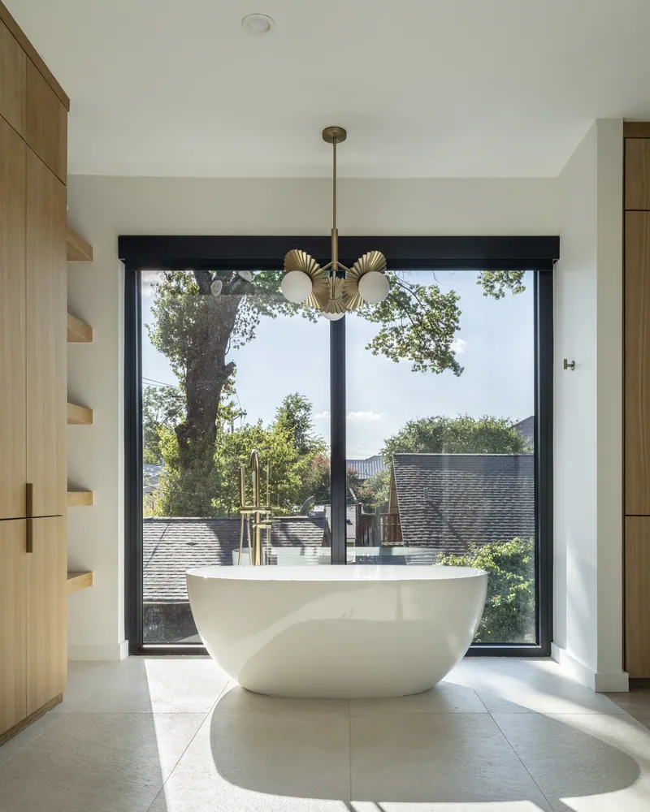
An incredible use of space. Dark vertical siding sits over a brick base, and a long pool runs along the back. The primary suite is a standout, with a freestanding tub set against a full-height window. Lower Greenville is a short walk away.
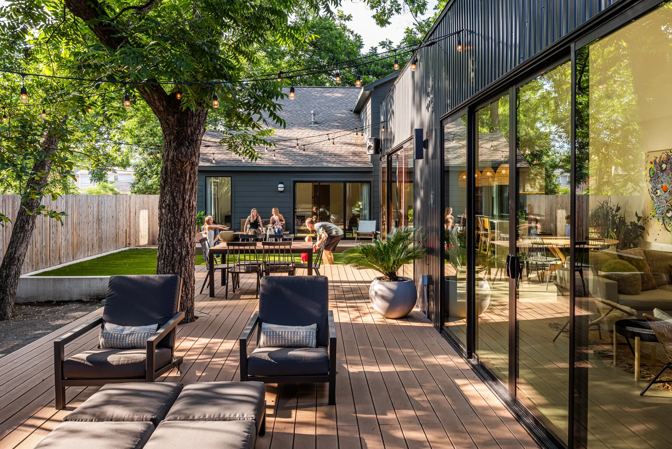
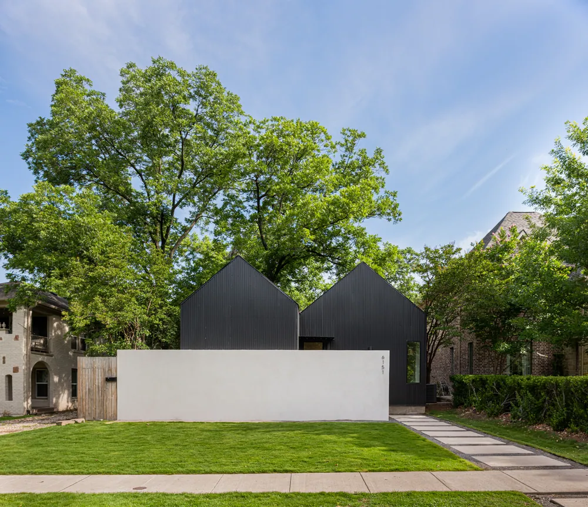
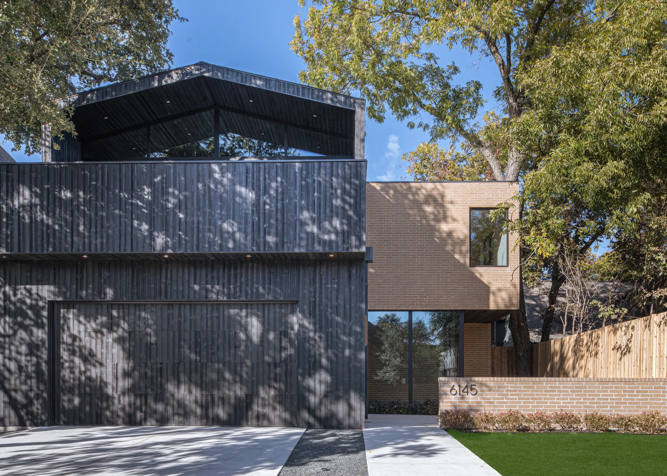
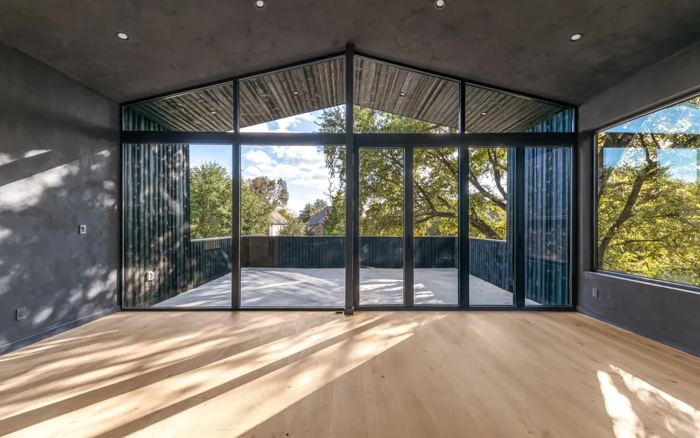
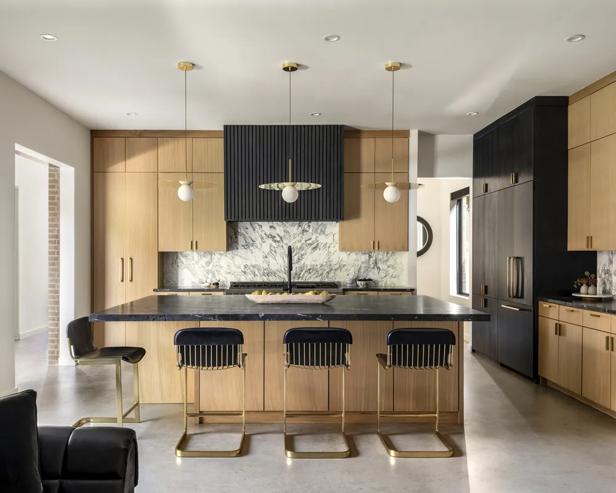
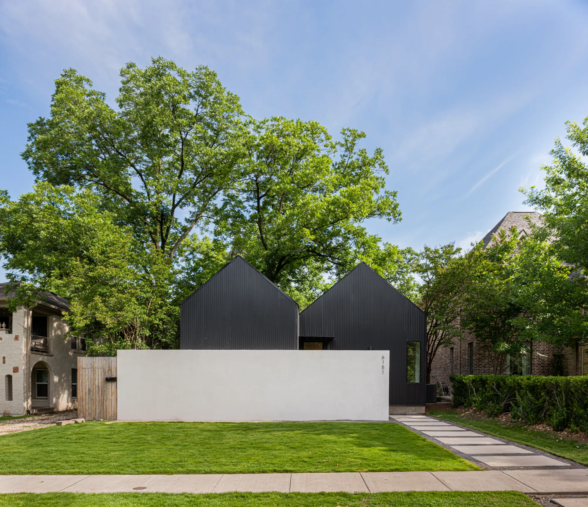
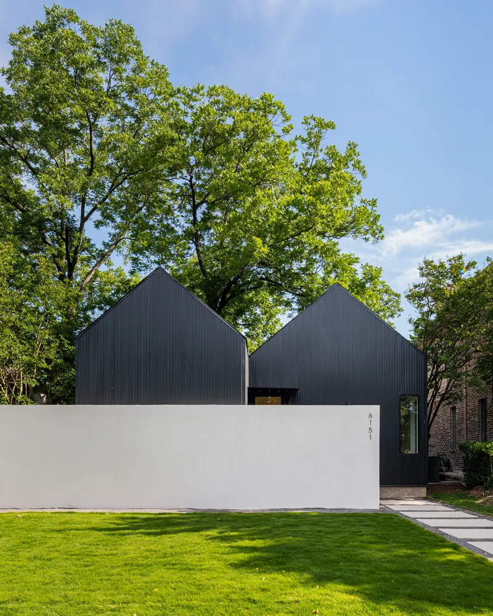
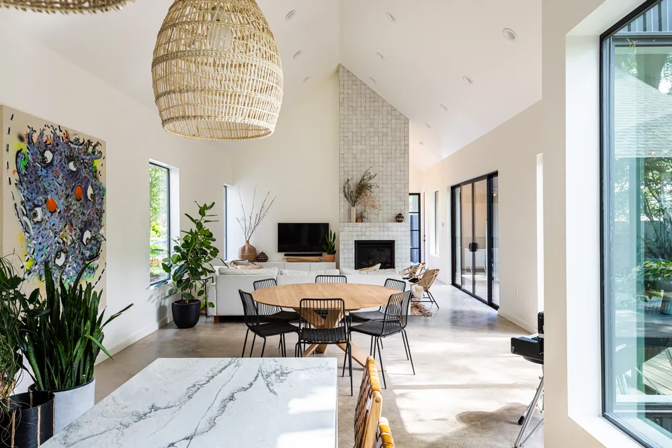
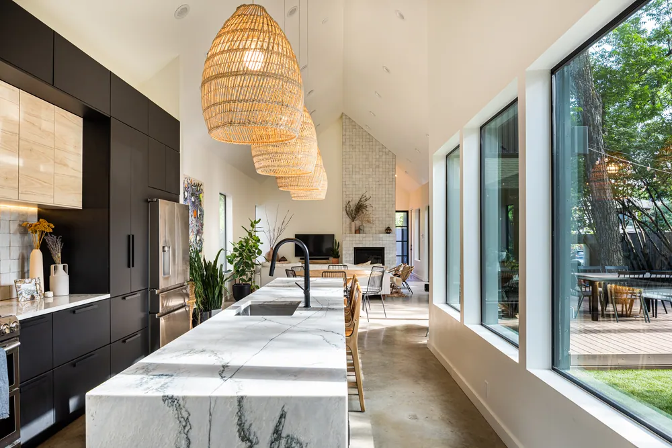
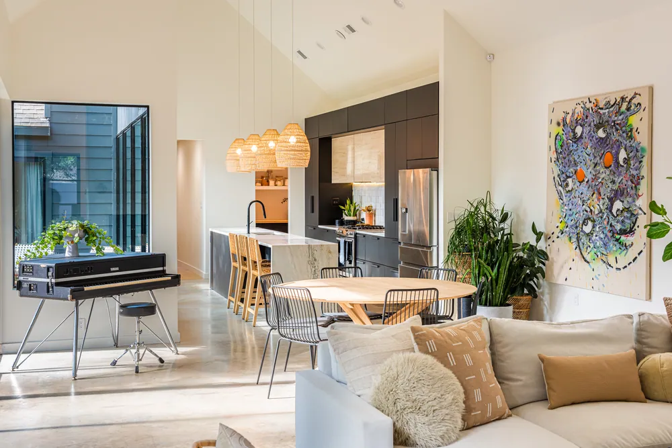
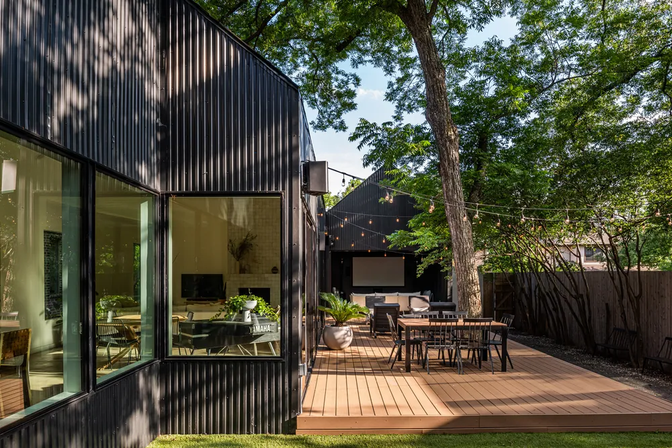
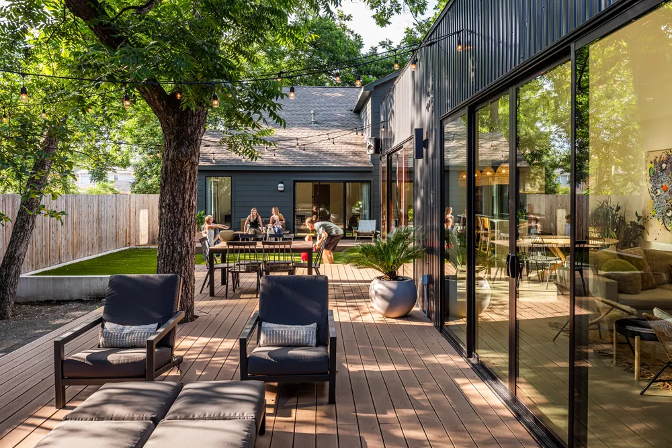
Minimal, but design-forward. Two dark gabled forms sit behind a low white garden wall. Inside, a long marble-topped island runs under woven pendants. Out back, walls of glass open to a deck under a mature tree, made for entertaining outdoors.